Welcome to this 3-bedroom, 1.5-bath ranch in Acushnet! This home offers a comfortable layout with a living room, dining room, and eat-in kitchen, plus a bright heated sunroom featuring a cathedral wood ceiling and slider access to the outdoor deck. The detached 2-car garage provides excellent parking and storage. Additional features include vinyl siding and a finished basement area with a dry bar. The property offers a great opportunity to add your personal touches and bring out its full potential with some additional TLC. Conveniently located on a corner lot in Acushnet and ready for its next owner!
Pending
$489,900
91 Pageotte St, Acushnet, MA 02743
3beds
1,795sqft
Single Family Residence
Built in 1970
0.36 Acres Lot
$488,400 Zestimate®
$273/sqft
$-- HOA
What's special
Vinyl sidingOutdoor deckCathedral wood ceilingEat-in kitchenCorner lotDining roomBright heated sunroom
- 36 days
- 130
- 1
Likely to sell faster than
Zillow last checked:
Listing updated:
Listed by:
Phil and Debbie Rose 508-889-0186,
LAER Realty Partners / Rose Homes & Real Estate 508-763-3121
Source: MLS PIN,MLS#: 73564077
Facts & features
Interior
Bedrooms & bathrooms
- Bedrooms: 3
- Bathrooms: 2
- Full bathrooms: 1
- 1/2 bathrooms: 1
Primary bedroom
- Level: First
Bedroom 2
- Level: First
Bedroom 3
- Level: First
Primary bathroom
- Features: Yes
Bathroom 1
- Features: Bathroom - Full, Bathroom - With Tub & Shower
- Level: First
Bathroom 2
- Features: Bathroom - Half
- Level: First
Dining room
- Level: First
Kitchen
- Level: First
Living room
- Features: Flooring - Laminate, Window(s) - Picture
- Level: First
Heating
- Central, Baseboard, Natural Gas
Cooling
- None
Appliances
- Included: Range, Dishwasher, Microwave
- Laundry: In Basement
Features
- Slider, Sun Room
- Flooring: Vinyl, Carpet, Laminate
- Basement: Full,Partially Finished,Interior Entry,Concrete
- Has fireplace: No
Interior area
- Total structure area: 1,795
- Total interior livable area: 1,795 sqft
- Finished area above ground: 1,795
Property
Parking
- Total spaces: 6
- Parking features: Detached, Off Street
- Garage spaces: 2
- Uncovered spaces: 4
Features
- Patio & porch: Deck - Exterior, Deck - Wood
- Exterior features: Deck - Wood
Lot
- Size: 0.36 Acres
- Features: Corner Lot
Details
- Parcel number: 14.67,2748077
- Zoning: 1
Construction
Type & style
- Home type: SingleFamily
- Architectural style: Ranch
- Property subtype: Single Family Residence
Materials
- Frame
- Foundation: Concrete Perimeter
- Roof: Shingle
Condition
- Year built: 1970
Utilities & green energy
- Electric: Circuit Breakers
- Sewer: Private Sewer
- Water: Public
- Utilities for property: for Gas Range
Community & HOA
HOA
- Has HOA: No
Location
- Region: Acushnet
Financial & listing details
- Price per square foot: $273/sqft
- Tax assessed value: $466,500
- Annual tax amount: $4,875
- Date on market: 9/3/2026
Estimated market value
$488,400
$464,000 - $513,000
$3,385/mo
Price history
| Date | Event | Price |
|---|---|---|
| 9/10/2026 | Pending sale | $489,900$273/sqft |
Source: MLS PIN #73564077 Report a problem | ||
| 8/27/2026 | Contingent | $489,900$273/sqft |
Source: MLS PIN #73564077 Report a problem | ||
| 8/15/2026 | Listed for sale | $489,900+291.9%$273/sqft |
Source: MLS PIN #73564077 Report a problem | ||
| 4/22/1992 | Sold | $125,000$70/sqft |
Source: Public Record Report a problem | ||
Public tax history
| Year | Property taxes | Tax assessment |
|---|---|---|
| 2025 | $4,563 +4.8% | $422,900 +10.8% |
| 2024 | $4,355 +2.7% | $381,700 +8% |
| 2023 | $4,241 +0.3% | $353,400 +10.9% |
| 2022 | $4,229 +3.7% | $318,700 +8% |
| 2021 | $4,080 +6.1% | $295,000 +7% |
| 2020 | $3,845 +4.1% | $275,800 +5.9% |
| 2019 | $3,692 +3.6% | $260,400 +5.3% |
| 2018 | $3,565 +3.2% | $247,200 +3.3% |
| 2017 | $3,454 +2.6% | $239,200 +3.3% |
| 2016 | $3,365 +5.5% | $231,600 +3.7% |
| 2015 | $3,190 +2.4% | $223,400 |
| 2014 | $3,116 +5% | $223,400 -0.8% |
| 2013 | $2,967 -0.5% | $225,300 -5.8% |
| 2012 | $2,983 +5.4% | $239,200 -3.5% |
| 2011 | $2,829 +1.1% | $247,900 -7.2% |
| 2010 | $2,797 +4% | $267,100 -4.2% |
| 2009 | $2,690 +0.4% | $278,800 -3.7% |
| 2008 | $2,679 +0.7% | $289,600 |
| 2007 | $2,661 +4.7% | $289,600 +9.8% |
| 2006 | $2,542 -0.9% | $263,700 +12.1% |
| 2005 | $2,565 +4.1% | $235,300 +12.4% |
| 2004 | $2,463 -4.5% | $209,400 +28.5% |
| 2003 | $2,579 +33.1% | $162,900 +9.2% |
| 2001 | $1,937 +19.9% | $149,200 +17.7% |
| 1996 | $1,615 | $126,785 |
Find assessor info on the county website
Monthly payment
Est. payment
Payment breakdown
Explore the cost of this home by adjusting the details. Changes won't be saved.Climate risks
Neighborhood: 02743

Similar homes
- $479,9003 bd2 ba2k sqft15 Hiram St, Acushnet, MA 02743For Sale
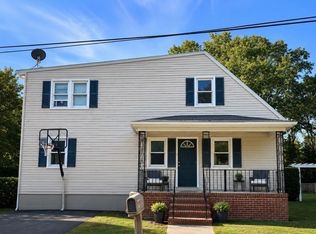 MLS ID #73514366, Annette Avelar Gallant, LAER Realty Partners / Rose Homes & Real Estate. MLS PIN
 - $474,9003 bd1 ba1.1k sqft1116 Beverly St, New Bedford, MA 02745For Sale
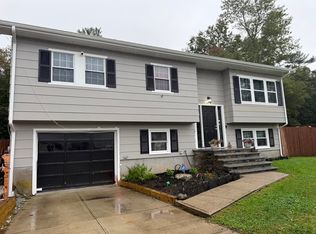 MLS ID #73586169, Mavilde Carvalho, RE/MAX Vantage. MLS PIN
 - $455,0004 bd2 ba1.5k sqft273 Wood St, New Bedford, MA 02745For Sale
 MLS ID #73568202, Joan Sloan, Conway - Mansfield. MLS PIN
 - $489,9003 bd1 ba1.3k sqft14 Dennis Lane, Wareham, MA 02571For Sale
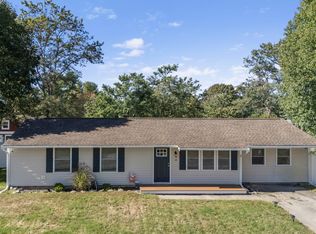
 MLS ID #22605129, Judy M Chauvin, Cape Landing Real Estate. CCIMLS
