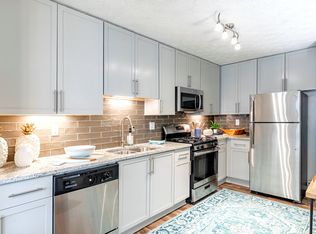
Welcome to this exceptional luxury furnished rental, where comfort, privacy, and style come together for modern living. Set behind a private gate, this beautifully maintained home offers a peaceful and secluded setting with professional landscaping and a nearby neighborhood playground within easy walking distance. Step inside the bright, open foyer featuring high ceilings, abundant natural light, and an easy flow into the main living areas. The main level includes a spacious family room, formal living room, and dedicated dining room, providing plenty of space for relaxing and entertaining. The kitchen overlooks the expansive family room, creating an open and connected layout. Named "Kitchen of the Year" in 2016 and featured in House Beautiful Magazine, this remarkable kitchen features premium appliances, custom cabinetry, generous counter space, a walk in pantry, and a large island with a built in breakfast table and attached seating. Sliding glass doors open to a covered patio overlooking the sparkling pool, creating a seamless connection between indoor and outdoor living. A generous mudroom near the entry provides a convenient place for coats, shoes, bags, and everyday items. This elegant home offers five spacious bedrooms, including a luxurious primary suite with large windows, a fireplace, and a spa style en suite bathroom featuring a soaking tub, dual vanities, and beautiful tilework. A private office on the main level provides a quiet and comfortable place for working remotely or studying. The full daylight terrace level offers additional living space with a private fifth bedroom suite and en suite bathroom, making it ideal for a family member, teenager, nanny, overnight guests, or anyone needing added privacy during an extended stay. The terrace level also includes a TV room, playroom or flex area, separate gym room, and a private exterior entrance on the side of the home. Additional conveniences include two laundry rooms, with one on the main level and one upstairs, along with one full bathroom and one half bathroom on the main level. A standout feature is the private elevator serving all three levels, providing comfort and accessibility throughout the home. Outside, enjoy a beautifully landscaped and private backyard oasis featuring a covered patio, outdoor kitchen, and resort style pool, creating the perfect setting for entertaining, family gatherings, or quiet relaxation. The property also includes a two car detached garage with secure parking and additional storage. Whether you are relocating, in transition, or seeking an extraordinary furnished home for an extended stay, this gated property offers privacy, generous living space, and exceptional amenities. Schedule your private showing today and experience luxury living at its finest.
Listings identified with the FMLS IDX logo come from FMLS and are held by brokerage firms other than the owner of this website. The listing brokerage is identified in any listing details. Information is deemed reliable but is not guaranteed. 2026 First Multiple Listing Service, Inc.
House for rent
$19,500/moFees may apply
91 Park Cir NE, Atlanta, GA 30305
5beds
4,498sqft
Price may not include required fees and charges. Learn more|
Singlefamily
Available now
No pets
Air conditioner, central air, electric, heat pump
In hall laundry
2 Parking spaces parking
Central, forced air, natural gas
What's special
High ceilingsBeautifully landscaped backyard oasisBright open foyerNatural lightVibrant greeneryWalk-in pantryGenerous counter space
- 215 days |
- -- |
- -- |
Zillow last checked:
Listing updated:
Travel times

Let’s turn your rent into credit progress
Build credit history with every on-time payment and get credit for the payment you’re already making.
Facts & features
Interior
Bedrooms & bathrooms
- Bedrooms: 5
- Bathrooms: 6
- Full bathrooms: 5
- 1/2 bathrooms: 1
Rooms
- Room types: Basement, Bedroom
Heating
- Central, Forced Air, Natural Gas
Cooling
- Air Conditioner, Central Air, Electric, Heat Pump
Appliances
- Included: Dishwasher, Double Oven, Dryer, Electric Water Heater, Garbage Disposal, Gas Oven, Gas Water Heater, Microwave Oven, Range Hood, Refrigerator, Stove, Washer
- Laundry: In Hall, In Unit, Laundry Room, Lower Level, Main Level
Features
- Bar, Bookcases, Ceiling Fan(s), Crown Molding, Double Vanity, Elevator, High Ceilings, High Ceilings 10 ft Main, High Ceilings 10 ft Upper, High Speed Internet, His and Hers Closets, Storage, Walk-In Closet(s), Wet Bar
- Flooring: Ceramic, Hardwood
- Has basement: Yes
- Has fireplace: Yes
- Furnished: Yes
Interior area
- Total interior livable area: 4,498 sqft
Video & virtual tour
Property
Parking
- Total spaces: 2
- Parking features: Detached, Private
- Details: Contact manager
Features
- Exterior features: Basement, Gas Grill, Lighting, Near Public Transport, Near Schools, Near Shopping, Near Trails/Greenway, No Dock, Playground, Rain Gutters
- Pool features: Heated, In Ground, Salt Water
- Has spa: Yes
- Spa features: Spa
Lot
- Features: Back Yard, Front Yard, Landscaped, Level, Private
Details
- Parcel number: 17004600040097
Construction
Type & style
- Home type: SingleFamily
- Architectural style: European
- Property subtype: SingleFamily
Materials
- Roof: Composition
Condition
- Year built: 2016
Community & HOA
Community
- Features: Fitness Center, Park, Playground, Restaurant, Street Lights
HOA
- Amenities included: Dog Park, Fitness Center
Location
- Region: Atlanta
Financial & listing details
- Lease term: 6 Months
Nearby apartments for rent

Price history
| Date | Event | Price |
|---|---|---|
| 8/20/2026 | Price change | $19,500-2.5%$4/sqft |
Source: FMLS GA #7618208 Report a problem | ||
| 7/18/2025 | Listed for rent | $20,000$4/sqft |
Source: FMLS GA #7618208 Report a problem | ||
| 6/10/2016 | Listing removed | $1,495,000+7.2%$332/sqft |
Source: Keller Williams - Atlanta - Peachtree Road #5599475 Report a problem | ||
| 5/13/2016 | Sold | $1,395,000-6.7%$310/sqft |
Source:  FMLS GA #5599475 Report a problem FMLS GA #5599475 Report a problem | ||
| 11/12/2015 | Pending sale | $1,495,000$332/sqft |
Source: KELLER WILLIAMS REALTY #07527997 Report a problem | ||
| 9/24/2015 | Listed for sale | $1,495,000+251.8%$332/sqft |
Source: KELLER WILLIAMS RLTY-PTREE RD #5599475 Report a problem | ||
| 9/2/2013 | Listing removed | $425,000$94/sqft |
Source: Peachtree Road Realty Associates LLC #5117939 Report a problem | ||
| 8/23/2013 | Listed for sale | $425,000$94/sqft |
Source: Peachtree Road Realty Associates LLC #5117939 Report a problem | ||
| 7/30/2013 | Pending sale | $425,000$94/sqft |
Source: Peachtree Road Realty Associates LLC #5117939 Report a problem | ||
| 7/12/2013 | Price change | $425,000-55.3%$94/sqft |
Source: Peachtree Road Realty Associates LLC #5117939 Report a problem | ||
| 4/15/2012 | Listed for sale | $949,900-5%$211/sqft |
Source: KELLER WILLIAMS REALTY #50636774 Report a problem | ||
| 11/1/2011 | Listing removed | $999,500$222/sqft |
Source: Peachtree Road Realty Associates LLC #4144242 Report a problem | ||
| 6/17/2010 | Price change | $999,500+122.1%$222/sqft |
Source: Peachtree Road Realty Associates LLC #4074554 Report a problem | ||
| 6/1/2010 | Price change | $450,000-55%$100/sqft |
Source: Peachtree Road Realty Associates LLC #4074554 Report a problem | ||
| 5/29/2010 | Price change | $999,500+122.1%$222/sqft |
Source: Peachtree Road Realty Associates LLC #4074554 Report a problem | ||
| 5/8/2010 | Price change | $450,000-55%$100/sqft |
Source: Peachtree Road Realty Associates LLC #4074554 Report a problem | ||
| 5/6/2010 | Price change | $999,500+122.1%$222/sqft |
Source: Peachtree Road Realty Associates LLC #4074554 Report a problem | ||
| 4/18/2010 | Price change | $450,000-55%$100/sqft |
Source: Peachtree Road Realty Associates LLC #4074554 Report a problem | ||
| 4/17/2010 | Price change | $999,500+122.1%$222/sqft |
Source: Peachtree Road Realty Associates LLC #4074554 Report a problem | ||
| 3/14/2010 | Price change | $450,000-55%$100/sqft |
Source: Shaun Rawls #3993019 Report a problem | ||
| 3/10/2010 | Price change | $999,500+122.1%$222/sqft |
Source: Shaun Rawls #3993019 Report a problem | ||
| 2/7/2010 | Price change | $450,000-55%$100/sqft |
Source: Shaun Rawls #3993019 Report a problem | ||
| 2/6/2010 | Price change | $999,500+122.1%$222/sqft |
Source: Shaun Rawls #3993019 Report a problem | ||
| 12/15/2009 | Price change | $450,000-70%$100/sqft |
Source: Shaun Rawls #3993019 Report a problem | ||
| 12/13/2009 | Price change | $1,499,900+233.3%$333/sqft |
Source: Shaun Rawls #3993019 Report a problem | ||
| 12/10/2009 | Listed for sale | $450,000+63.6%$100/sqft |
Source: Shaun Rawls #3993019 Report a problem | ||
| 9/27/2002 | Sold | $275,000$61/sqft |
Source: Public Record Report a problem | ||
Neighborhood: Peachtree Park
Nearby schools
GreatSchools rating
- 7/10Garden Hills Elementary SchoolGrades: PK-5Distance: 0.9 mi
- 8/10Sutton Middle SchoolGrades: 6-8Distance: 2.3 mi
- 7/10North Atlanta High SchoolGrades: 9-12Distance: 4.8 mi