Skip main navigation
Sold for $474,000
Street View
  • $474,000

    91 Pewter Ln, Stafford, VA 22554

    4beds
    1,650sqft
    Single Family Residence
    Built in 1981
    0.49 Acres Lot
    $523,100 Zestimate®
    $287/sqft
    $2,962 Estimated rent

    Home value

    $523,100

    $497,000 - $549,000

    $2,962/mo

    Zestimate® history
    Loading
    Loading...

    Owner options

    List your home for rent

    $2,962/mo

    Rent Zestimate®

    Find your next renter with Zillow Rental Manager. Plus, with online applications, you can quickly screen prospective tenants – for free.

    Learn more

    $2,962/mo

    Rent Zestimate®

    Refinance and save

    $2,825/mo

    Est. payment

    Refinancing to a lower rate could help reduce your monthly payments and save thousands over the life of the loan.

    See today's rates

    $2,825/mo

    Est. payment

    Explore your selling options

    Work with a Zillow partner agent

    Leverage their expertise and Zillow's premium Showcase listings to get your home seen by more buyers.

    Get started

    List with your own agent

    Get your home in front of millions of buyers by listing it on Zillow.

    Learn how to do it

    Sell it yourself

    Take full control of how buyers see your home on Zillow by listing For Sale by Owner (FSBO).

    List your home

    What's special

    Classic contemporary style homeHuge yardBrass pullsFarmhouse sinkWhite painted fireplaceGray subway tile accentsTwo-door detached garage
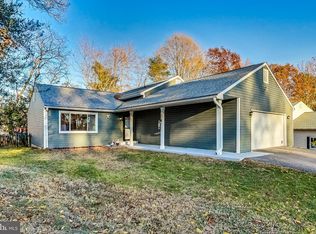
    Stunningly updated and in a convenient North Stafford location like few others: Introducing 91 Pewter Lane! This classic contemporary style home stepped right off the screen of HGTV and includes four bedrooms and three full bathrooms. It sits in the Brafferton community, right off of Rt 610 in North Stafford. With this amazing location, you have two grocery store options within a half-mile, in addition to tons of dining and shopping options along Route 610 within a mile. For commuters, I-95 access is less than a mile southwest (Route 610) and the Courthouse Road exit is less than 10 minutes south. Downtown Fredericksburg is approximately 25 minutes south. Under the current owners, the home has experienced a number of very stylish upgrades! The exterior has been painted white, there are new cedar shutters, the roof is less than 10 years old and there is a new front porch. The front has been recently enhanced with new shrubs, bushes, and gravel-rocked beds. Off the side of the home, an asphalt driveway leads to a two-level, two-door detached garage that is the workshop of your dreams! Out back, the huge yard is anchored by a wooden deck. Additional elements include a playground and shed with plenty of storage for a mower and lawn equipment. Inside and on the main level, there are two bedrooms and two baths, inclusive of a main level primary suite. The suite includes light-colored luxury vinyl plank flooring, shiplapped ceilings, a walk-in closet with built-ins and a stunning ensuite bath complete with a white subway tiled tub/shower combo, marble vanity, matte black fixtures, and unique navy shiplapped walls. The additional bedroom on the main level may easily be a home office. Next to it is a full, remodeled bath with white tile flooring, a new vanity and walk-in shower. Additional main level highlights include the dazzling kitchen with white quartz countertops, a farmhouse sink, modern cabinets with brass pulls, nice appliances (oven is stainless steel) and gray subway tile accents. There is a wet bar off the kitchen with a mini/wine fridge that will stay, too! Rounding out the level are the dining room with farmhouse accents; living room with a white painted fireplace and wooden mantle; amazing shelves and lighting drawing your eyes to the vaulted ceiling; and laundry room with barn door entry. In between, note the walnut LVP flooring, Venetian blinds are on the front of the home and smart switches are throughout. Heading upstairs, note the industrial-esque railing that was recently installed! Upstairs are the home’s final two bedrooms and a full bath. Carpeting abounds in the bedrooms, and each has a smaller walk-in closet. The bathroom upstairs has a tub/shower combo and single sink. Systems-wise, the HVAC is approximately four years old, and select smart components (e.g., the Nest thermostat and smart front door lock) convey! If you have an RV, the detached garage has a 240-volt set-up. Location, open living and perfect designer inspired upgrades? Yes, you can have it all right here!

    Zillow last checked:

    Listing updated:

    Listed by:

    Amy Cherry Taylor 540-845-7619,

    Avery-Hess, REALTORS,

    Listing Team: Amy Cherry Taylor & Associates

    Bought with:

    Mandana Khodayar, 0225187991

    Samson Properties

    Source: Bright MLS,MLS#: VAST2024262MLS Logo

    Facts & features

    Interior

    Bedrooms & bathrooms
    • Bedrooms: 4
    • Bathrooms: 3
    • Full bathrooms: 3
    • Main level bathrooms: 2
    • Main level bedrooms: 2
    Rooms
    • Room types: Dining Room, Primary Bedroom, Bedroom 2, Bedroom 3, Bedroom 4, Kitchen, Family Room, Foyer, Bathroom 3, Primary Bathroom, Full Bath
    Basement
    • Area: 0
    Heating
    • Heat Pump, Electric
    Cooling
    • Ceiling Fan(s), Central Air, Electric
    Appliances
    • Included: Microwave, Washer, Dryer, Dishwasher, Disposal, Exhaust Fan, Refrigerator, Ice Maker, Cooktop, Electric Water Heater
    • Laundry: Dryer In Unit, Washer In Unit
    Features
    • Built-in Features, Bar, Ceiling Fan(s), Entry Level Bedroom, Family Room Off Kitchen, Bathroom - Stall Shower, Bathroom - Tub Shower, Upgraded Countertops, Walk-In Closet(s), Dining Area, Formal/Separate Dining Room, Kitchen - Gourmet, Primary Bath(s), Dry Wall
    • Flooring: Carpet, Luxury Vinyl
    • Has basement: No
    • Number of fireplaces: 1
    • Fireplace features: Mantel(s), Wood Burning, Brick
    Interior area
    • Total structure area: 1,650
    • Total interior livable area: 1,650 sqft
    • Finished area above ground: 1,650
    • Finished area below ground: 0

    Property

    Parking
    • Total spaces: 8
    • Parking features: Garage Faces Front, Garage Door Opener, Storage, Asphalt, Detached, Driveway
    • Garage spaces: 2
    • Uncovered spaces: 6
    Accessibility
    • Accessibility features: None
    Features
    • Levels: Two
    • Stories: 2
    • Patio & porch: Deck, Porch
    • Exterior features: Satellite Dish, Play Equipment
    • Pool features: None
    • Has spa: Yes
    • Spa features: Hot Tub
    • Fencing: Full
    • Has view: Yes
    • View description: Garden, Trees/Woods
    Lot
    • Size: 0.49 Acres
    • Features: Backs to Trees, Cul-De-Sac
    Details
    • Additional structures: Above Grade, Below Grade
    • Parcel number: 20F 1 20
    • Zoning: R1
    • Special conditions: Standard

    Construction

    Type & style
    • Home type: SingleFamily
    • Architectural style: Contemporary,Cape Cod,Colonial
    • Property subtype: Single Family Residence
    Materials
    • Wood Siding
    • Foundation: Crawl Space
    • Roof: Asphalt,Shingle
    Condition
    • Excellent
    • New construction: No
    • Year built: 1981

    Utilities & green energy

    • Sewer: Public Sewer
    • Water: Public
    Green energy
    • Energy efficient items: Home Energy Management, Lighting

    Community & HOA

    Community
    • Security: Security System
    • Subdivision: Brafferton
    HOA
    • Has HOA: No
    Location
    • Region: Stafford

    Financial & listing details

    • Price per square foot: $287/sqft
    • Tax assessed value: $361,200
    • Annual tax amount: $3,070
    • Date on market: 9/30/2023
    • Listing agreement: Exclusive Right To Sell
    • Inclusions: Curtain Rods Convey, Mini Fridge In Wetbar Conveys, Mini Wine Fridge In Wetbar Conveys
    • Ownership: Fee Simple

    Price history

    DateEventPrice
    11/10/2023Sold$474,000+1.9%$287/sqft
    Source: Bright MLS #VAST2024262 Report a problem
    10/2/2023Contingent$465,000$282/sqft
    Source: Bright MLS #VAST2024262 Report a problem
    9/30/2023Listed for sale$465,000+43.1%$282/sqft
    Source: Bright MLS #VAST2024262 Report a problem
    10/1/2019Sold$325,000+0%$197/sqft
    Source: Public Record Report a problem
    8/12/2019Listed for sale$324,900$197/sqft
    Source: Belcher Real Estate, LLC. #VAST214112 Report a problem

    Public tax history

    YearProperty taxesTax assessment
    2025$4,191 +3.4%$453,800
    2024$4,055 +25.1%$453,800 +25.6%
    2023$3,242 +5.6%$361,200
    2022$3,070 +8.1%$361,200 +23.3%
    2021$2,841 $292,900
    2020$2,841 +8.1%$292,900 +12.5%
    2019$2,629 +2%$260,300
    2018$2,577 $260,300 +6.5%
    2017$2,577 +6.5%$244,400
    2016$2,420 $244,400 -1.9%
    2015-- $249,100
    2014-- $249,100 +4.6%
    2013-- $238,100
    2012-- $238,100 +6.6%
    2011-- $223,300
    2010-- $223,300 -6.8%
    2009-- $239,500
    2008-- $239,500 -24.3%
    2006-- $316,300 +10.2%
    2005-- $286,900 +67.4%
    2004-- $171,400 +37.6%
    2003-- $124,600
    2002-- $124,600 +6.4%
    2001-- $117,100
    2000-- $117,100
    Find assessor info on the county website

    Neighborhood: 22554

    Nearby schools

    GreatSchools rating
    Schools provided by the listing agent
    • High: North Stafford
    • District: Stafford County Public Schools

    Source: Bright MLS. This data may not be complete. We recommend contacting the local school district to confirm school assignments for this home.

    Get a cash offer in 3 minutes
    Find out how much your home could sell for in as little as 3 minutes with a no-obligation cash offer.
    Estimated market value
    $523,100
    Get a cash offer in 3 minutes
    Find out how much your home could sell for in as little as 3 minutes with a no-obligation cash offer.
    Estimated market value
    $523,100