Skip main navigation
Sold for $1,375,000
  • $1,375,000

    91 Pine Cone Trl, Inlet Beach, FL 32461

    4beds
    2,307sqft
    Single Family Residence
    Built in 2025
    5,227 Square Feet Lot
    $1,361,200 Zestimate®
    $596/sqft
    $4,943 Estimated rent

    Home value

    $1,361,200

    $1.23M - $1.51M

    $4,943/mo

    Zestimate® history
    Loading
    Loading...

    Owner options

    List your home for rent

    $4,943/mo

    Rent Zestimate®

    Find your next renter with Zillow Rental Manager. Plus, with online applications, you can quickly screen prospective tenants – for free.

    Learn more

    $4,943/mo

    Rent Zestimate®

    Refinance and save

    $8,575/mo

    Est. payment

    Refinancing to a lower rate could help reduce your monthly payments and save thousands over the life of the loan.

    See today's rates

    $8,575/mo

    Est. payment

    Explore your selling options

    Work with a Zillow partner agent

    Leverage their expertise and Zillow's premium Showcase listings to get your home seen by more buyers.

    Get started

    List with your own agent

    Get your home in front of millions of buyers by listing it on Zillow.

    Learn how to do it

    Sell it yourself

    Take full control of how buyers see your home on Zillow by listing For Sale by Owner (FSBO).

    List your home

    What's special

    Private heated poolOutdoor kitchenMultiple well-appointed bedroomsSleek black pgt windowsSpacious one-car garageMaster suiteCeiling-high backsplash
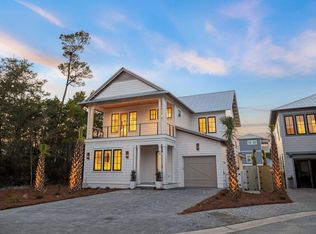
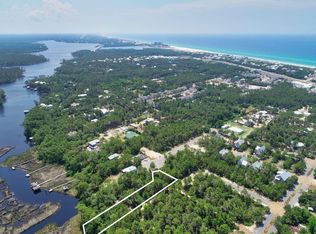
    Experience Refined Coastal Living at 91 Pine Cone Trail in the Esteemed Lakeside Community of Inlet Beach. Welcome to this newly constructed residence by Focus Construction, perfectly nestled in the sought-after Lakeside enclave where modern luxury meets coastal elegance. Step inside to an expansive open layout illuminated by natural light through sleek black PGT windows, framed by soaring 10-foot ceilings, elegant cypress wood detailing, and premium hardwood floors. The state-of-the-art kitchen stands as the heart of the home, equipped with sleek stainless steel appliances, custom cabinetry, and a striking ceiling-high backsplash complemented by practical floating shelves. Designed for culinary enthusiasts and casual gatherings alike, it serves as a central hub for for hosting and daily living. Accommodations include multiple well-appointed bedrooms tailored for comfort and privacy, highlighted by a special bunk room designed to sleep six, making it an ideal retreat for families or guests. The master suite features vaulted cypress ceilings that add a dramatic sense of space and luxury, offering a serene escape within the home. Step outside to your backyard paradise, featuring a private heated pool surrounded by professional landscaping with extensive landscape lighting. The outdoor living space is further enhanced by a fully equipped outdoor kitchen, perfect for alfresco dining and entertaining under the stars. The arrival experience is enhanced by elegant gas lanterns and a stylish paver driveway leading to a spacious one-car garage with high ceilings, adding substantial storage and practicality. Exclusive community amenities at Lakeside include access to serene Lake Powell for fishing and kayaking, a community dock, and a poolall within the privacy of a gated community. Located just a stone's throw from the boutique shopping and dining of 30A Avenue and within walking distance to the Gulf beaches via a pedestrian underpass, 91 Pine Cone Trail offers an ideal blend of seclusion, luxury, and convenience. Embrace the epitome of coastal living at this stunning propertyschedule your private tour today and discover why 91 Pine Cone Trail is a perfect slice of paradise on the Emerald Coast.

    Zillow last checked:

    Listing updated:

    Listed by:

    Blankenship Watkins Advisory Group 850-805-6100,

    Christies International Real Estate Emerald Coast

    Bought with:

    Christopher G Moore, 3493571

    Stay on 30A Realty

    Source: ECAOR,MLS#: 968580MLS Logo

    Facts & features

    Interior

    Bedrooms & bathrooms
    • Bedrooms: 4
    • Bathrooms: 4
    • Full bathrooms: 3
    • 1/2 bathrooms: 1
    Primary bedroom
    • Level: Second
    • Area: 202.8 Square Feet
    • Dimensions: 13 x 15.6
    Bedroom
    • Level: Second
    • Area: 195 Square Feet
    • Dimensions: 13 x 15
    Bedroom
    • Level: Second
    • Area: 132 Square Feet
    • Dimensions: 11 x 12
    Primary bathroom
    • Level: Second
    • Area: 94 Square Feet
    • Dimensions: 9.4 x 10
    Garage
    • Level: First
    • Area: 276 Square Feet
    • Dimensions: 20 x 13.8
    Laundry
    • Level: First
    • Area: 51.6 Square Feet
    • Dimensions: 6 x 8.6
    Heating
    • Natural Gas
    Cooling
    • Central Air, Ceiling Fan(s)
    Appliances
    • Included: Cooktop, Dishwasher, Disposal, Dryer, Freezer, Microwave, Refrigerator, Gas Water Heater, Tankless Water Heater
    • Laundry: Washer/Dryer Hookup
    Features
    • Breakfast Bar, Beamed Ceilings, Vaulted Ceiling(s)
    • Flooring: Hardwood
    • Windows: Double Pane Windows
    • Common walls with other units/homes: No Common Walls
    Interior area
    • Total structure area: 2,307
    • Total interior livable area: 2,307 sqft

    Property

    Parking
    • Total spaces: 1
    • Parking features: Garage Door Opener, Garage
    • Attached garage spaces: 1
    Features
    • Stories: 2
    • Exterior features: Outdoor Shower, Outdoor Kitchen
    • Has private pool: Yes
    • Pool features: Heated, In Ground, Gunite
    • Fencing: Partial
    • On waterfront: Yes
    Lot
    • Size: 5,227 Square Feet
    • Dimensions: 112 x 58 x 85 x 59
    • Features: Cul-De-Sac, Survey Available, Within 1/2 Mile to Water
    Details
    • Parcel number: 253S18161100000130
    • Zoning description: Resid Single Family

    Construction

    Type & style
    • Home type: SingleFamily
    • Architectural style: Beach House
    • Property subtype: Single Family Residence
    Materials
    • Siding CmntFbrHrdBrd
    • Foundation: Pillar/Post/Pier
    • Roof: Metal
    Condition
    • Construction Complete
    • New construction: No
    • Year built: 2025

    Utilities & green energy

    • Water: Public

    Community & HOA

    Community
    • Features: Dock, Fishing, Gated, Pool, Waterfront, Short Term Rental - Allowed
    • Security: Fire Alarm
    • Subdivision: SWEET BAY
    HOA
    • Has HOA: Yes
    • Services included: Land Recreation, Recreational Faclty, Security
    Location
    • Region: Inlet Beach

    Financial & listing details

    • Price per square foot: $596/sqft
    • Tax assessed value: $292,500
    • Annual tax amount: $1,446
    • Date on market: 2/17/2025
    • Road surface type: Paved

    Price history

    DateEventPrice
    5/8/2025Sold$1,375,000-5.1%$596/sqft
    Source: ECAOR #968580 Report a problem
    5/1/2025Pending sale$1,449,000$628/sqft
    Source: ECAOR #968580 Report a problem
    4/11/2025Price change$1,449,000-6.5%$628/sqft
    Source: ECAOR #968580 Report a problem
    3/21/2025Price change$1,549,000-6.1%$671/sqft
    Source: ECAOR #968580 Report a problem
    2/17/2025Listed for sale$1,649,000+378%$715/sqft
    Source: ECAOR #968580 Report a problem
    6/14/2024Sold$345,000+331.3%$150/sqft
    Source: Public Record Report a problem
    9/9/2021Sold$80,000-67%$35/sqft
    Source: Public Record Report a problem
    10/20/2005Sold$242,500-50%$105/sqft
    Source: Public Record Report a problem
    12/8/2004Sold$485,000$210/sqft
    Source: Public Record Report a problem

    Public tax history

    YearProperty taxesTax assessment
    2025$2,643 +82.7%$292,500 +202.4%
    2024$1,447 +54.6%$96,739 +10%
    2023$935 +26.3%$87,945 +10%
    2022$741 +53.4%$79,950 +239%
    2021$483 +4.6%$23,581 +10%
    2020$462 +6.2%$21,437 +10%
    2019$435 $19,488 -70%
    2018$435 +4.6%$65,000 +26%
    2017$416 +22.1%$51,600 +29%
    2016$341 +22.4%$40,000 +127.3%
    2015$278 +75.8%$17,600 +10%
    2014$158 $16,000 +45.5%
    2013-- $11,000
    2012-- $11,000 -26.7%
    2011-- $15,000 -57.1%
    2010-- $35,000 -60.2%
    2009-- $87,975 -15%
    2008-- $103,500 -69.1%
    2007-- $335,000 +731.9%
    2005-- $40,271
    Find assessor info on the county website

    Neighborhood: 32461

    Nearby schools

    GreatSchools rating
    Schools provided by the listing agent
    • Elementary: Dune Lakes
    • Middle: Emerald Coast
    • High: South Walton

    Source: ECAOR. This data may not be complete. We recommend contacting the local school district to confirm school assignments for this home.

    Get pre-qualified for a loan
    At Zillow Home Loans, we can pre-qualify you in as little as 5 minutes with no impact to your credit score.

    An equal housing lender. NMLS #10287.

    Sell for more on Zillow
    Get a Zillow Showcase℠ listing at no additional cost and you could sell for .
    $1,361,200
    2% more
    +$27,224
    With Zillow Showcase(estimated)
    $1,388,424