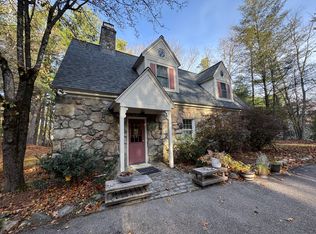
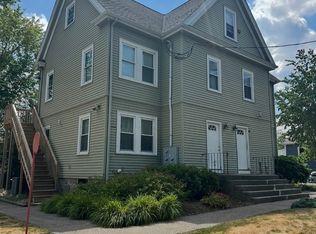
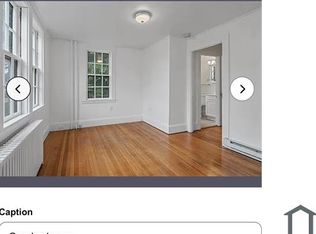
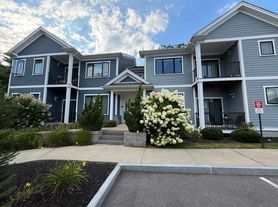
Nestled in the Medfield Gardens community, this inviting top-floor corner unit combines comfortable living with a fantastic location just off of Main St. From morning coffee and a variety of local dining to grocery and boutique shopping, recreation, schools and the commuter rail, everything you need is moments away. Inside the unit, a bright eat-in kitchen with built-in desk/work station flows effortlessly into a sun-filled living room, creating a comfortable and welcoming setting for both day to day living and entertaining. Two generously sized bedrooms offer plush carpeting, excellent closet space, and plenty of room to create your own private retreat. A full bathroom with tiled flooring and a tub/shower combination plus three additional closets in the hall complete the living space. Residents can take full advantage of beautifully maintained common grounds with professional landscaping and plenty of space to enjoy the outdoors. Additional amenities include a large recreation area, sparkling in-ground swimming pool, and shared grilling areas, perfect for summertime gatherings with friends and neighbors. This is a wonderful rental in a convenient Medfield location.
Condo for rent
Condo
Available now
No pets
Air conditioner
Common area laundry
1 Parking space parking
What's special
Top-floor corner unitBright eat-in kitchenBeautifully maintained common groundsTwo generously sized bedroomsLarge recreation areaExcellent closet spaceSparkling in-ground swimming pool
- 55 days |
- -- |
- -- |
Zillow last checked:
Listing updated:
Learn more about the building:
Travel times

Let’s turn your rent into credit progress
Build credit history with every on-time payment and get credit for the payment you’re already making.
Facts & features
Interior
Bedrooms & bathrooms
- Bedrooms: 2
- Bathrooms: 1
- Full bathrooms: 1
Cooling
- Air Conditioner
Appliances
- Included: Dishwasher, Dryer, Garbage Disposal, Microwave Oven, Range, Range Hood, Refrigerator, Washer
- Laundry: Common Area, In Basement, In Building, In Unit, Shared
Interior area
- Total interior livable area: 830 sqft
Property
Parking
- Total spaces: 1
- Details: Contact manager
Features
- Exterior features: Bike Path, Conservation Area, House Of Worship, Laundromat, Private School, Professional Landscaping, Public School, Shopping, T-Station, Tennis Court(s), Walk/Jog Trails
- Pool features: In Ground, Pool
Details
- Additional structures: Stable(s), Tennis Court(s)
- Parcel number: MEDFM0037B0000L05583
Construction
Type & style
- Home type: Condo
- Property subtype: Condo
Condition
- Year built: 1972
Utilities & green energy
- Utilities for property: Garbage, Sewage, Water
Building
Management
- Pets allowed: No
Community & HOA
Community
- Features: Park, Pool, Stable(s), Tennis Court(s)
HOA
- Amenities included: Tennis Court(s)
Location
- Region: Medfield
Financial & listing details
- Lease term: Term of Rental(12)
Nearby apartments for rent

Price history
| Date | Event | Price |
|---|---|---|
| 8/18/2026 | Listed for rent | $2,300+24.3%$3/sqft |
Source: MLS PIN #73564770 Report a problem | ||
| 7/21/2026 | Sold | $330,000-2.9%$398/sqft |
Source: MLS PIN #73533463 Report a problem | ||
| 6/22/2026 | Pending sale | $339,900$410/sqft |
Source: MLS PIN #73533463 Report a problem | ||
| 6/16/2026 | Contingent | $339,900$410/sqft |
Source: MLS PIN #73533463 Report a problem | ||
| 6/10/2026 | Listed for sale | $339,900+23.6%$410/sqft |
Source: MLS PIN #73533463 Report a problem | ||
| 6/3/2022 | Listing removed | -- |
Source: MLS PIN #72820015 Report a problem | ||
| 5/24/2021 | Sold | $275,000+10.4%$331/sqft |
Source: Public Record Report a problem | ||
| 5/8/2021 | Pending sale | $249,000$300/sqft |
Source: MLS PIN #72820015 Report a problem | ||
| 4/30/2021 | Listed for sale | $249,000+38.4%$300/sqft |
Source: MLS PIN #72820015 Report a problem | ||
| 3/20/2020 | Listing removed | $1,850$2/sqft |
Source: CENTURY 21 American Properties #72609107 Report a problem | ||
| 2/15/2020 | Price change | $1,850-2.6%$2/sqft |
Source: Century 21 American Properties #72609107 Report a problem | ||
| 1/25/2020 | Price change | $1,900+0.5%$2/sqft |
Source: CENTURY 21 American Properties #72609107 Report a problem | ||
| 12/9/2019 | Price change | $1,890-3.1%$2/sqft |
Source: CENTURY 21 American Properties #72551239 Report a problem | ||
| 8/17/2019 | Listed for rent | $1,950$2/sqft |
Source: Century 21 American Properties #72551239 Report a problem | ||
| 5/29/2018 | Listing removed | $1,950$2/sqft |
Source: CENTURY 21 American Properties #72297200 Report a problem | ||
| 3/22/2018 | Price change | $1,950+18.2%$2/sqft |
Source: Century 21 American Properties #72297200 Report a problem | ||
| 1/19/2018 | Listed for rent | $1,650$2/sqft |
Source: Owner Report a problem | ||
| 10/31/2016 | Sold | $179,900$217/sqft |
Source: C21 Commonwealth Sold #72080026_02052_C11 Report a problem | ||
| 10/12/2016 | Listed for sale | $179,900+24.9%$217/sqft |
Source: Century 21 Commonwealth Report a problem | ||
| 7/21/2014 | Sold | $144,000$173/sqft |
Source: Public Record Report a problem | ||