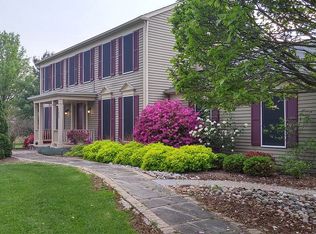
Stately 4-bedroom, 2.5-bath Colonial set on a picturesque 1.52-acre lot, offering a private and impressive approach with a long, tree-lined driveway leading to the home’s welcoming front porch with elegant pillars. This beautifully maintained property combines timeless charm with a spacious, functional layout ideal for both everyday living and entertaining. The main level features a formal living room with wood flooring, crown molding, and abundant natural light. A private library or home office with French doors and floor to ceiling windows provides the perfect work from home retreat. The formal dining room is enhanced with crown molding, chair rail, and classic panel detailing. The spacious family room offers a cozy setting with plush carpeting, a wood burning fireplace, and detailed trim work, with French doors leading to the deck for seamless indoor outdoor living. The kitchen features all appliances conveying, along with a bright breakfast area and additional access to the deck, ideal for morning coffee or entertaining. Upstairs, you’ll find four generously sized bedrooms, including an inviting owner’s suite with a walk in closet and a well appointed en suite bath featuring a soaking tub, separate shower, and double vanity. The hall bath also includes a double vanity for added convenience. Additional highlights include a full unfinished basement with rough in for a future bathroom, offering endless possibilities for expansion, and a two car garage. Recent updates include a new roof and siding (2025), along with gutter guards for low maintenance living. This property offers the perfect blend of space, privacy, and classic elegance, ready to welcome you home.
Sold for $525,000
$525,000
91 Prides Xing, Shenandoah Junction, WV 25442
4beds
2,244sqft
Single Family Residence
Built in 1991
1.52 Acres Lot
$525,100 Zestimate®
$234/sqft
$2,643 Estimated rent
Home value
$525,100
$499,000 - $551,000
$2,643/mo
Zestimate® history
Owner options
List your home for rent
$2,643/mo
Rent Zestimate®
Find your next renter with Zillow Rental Manager. Plus, with online applications, you can quickly screen prospective tenants – for free.
$2,643/mo
Rent Zestimate®
Refinance and save
$2,760/mo
Est. payment
Refinancing to a lower rate could help reduce your monthly payments and save thousands over the life of the loan.
$2,760/mo
Est. payment
Explore your selling options
Work with a Zillow partner agent
Leverage their expertise and Zillow's premium Showcase listings to get your home seen by more buyers.
Get startedList with your own agent
Get your home in front of millions of buyers by listing it on Zillow.
Learn how to do itSell it yourself
Take full control of how buyers see your home on Zillow by listing For Sale by Owner (FSBO).
List your homeWhat's special
Wood burning fireplaceTwo car garageSpacious functional layoutCrown moldingAbundant natural lightBright breakfast areaFour generously sized bedrooms
Zillow last checked:
Listing updated:
Listed by:
Sandy Snyder 301-991-7621,
eXp Realty LLC,
Listing Team: Sandy Snyder Team With Exp Realty
Bought with:
Sharon L Daniels, 0225048938
Coldwell Banker Premier
Source: Bright MLS,MLS#: WVJF2023664
Facts & features
Interior
Bedrooms & bathrooms
- Bedrooms: 4
- Bathrooms: 3
- Full bathrooms: 2
- 1/2 bathrooms: 1
- Main level bathrooms: 1
Basement
- Area: 1122
Heating
- Heat Pump, Electric
Cooling
- Central Air, Electric
Appliances
- Included: Dishwasher, Microwave, Disposal, Dryer, Exhaust Fan, Ice Maker, Refrigerator, Cooktop, Washer, Water Conditioner - Owned, Water Treat System, Electric Water Heater
- Laundry: In Basement
Features
- Bathroom - Walk-In Shower, Soaking Tub, Built-in Features, Chair Railings, Crown Molding, Dining Area, Family Room Off Kitchen, Floor Plan - Traditional, Eat-in Kitchen, Kitchen - Table Space, Walk-In Closet(s), Breakfast Area
- Flooring: Carpet, Wood
- Windows: Window Treatments
- Basement: Full
- Number of fireplaces: 1
Interior area
- Total structure area: 3,366
- Total interior livable area: 2,244 sqft
- Finished area above ground: 2,244
- Finished area below ground: 0
Property
Parking
- Total spaces: 2
- Parking features: Garage Faces Front, Garage Door Opener, Asphalt, Attached
- Attached garage spaces: 2
- Has uncovered spaces: Yes
Accessibility
- Accessibility features: None
Features
- Levels: Three
- Stories: 3
- Patio & porch: Deck, Porch
- Exterior features: Rain Gutters, Sidewalks
- Pool features: None
Lot
- Size: 1.52 Acres
- Features: Front Yard, Rear Yard, SideYard(s)
Details
- Additional structures: Above Grade, Below Grade
- Parcel number: 09 23A003100000000
- Zoning: 101
- Special conditions: Standard
Construction
Type & style
- Home type: SingleFamily
- Architectural style: Colonial
- Property subtype: Single Family Residence
Materials
- Vinyl Siding
- Foundation: Active Radon Mitigation, Concrete Perimeter
Condition
- Very Good
- New construction: No
- Year built: 1991
Utilities & green energy
- Sewer: On Site Septic
- Water: Well
Community & HOA
Community
- Subdivision: Steeple Chase
HOA
- Has HOA: Yes
- Services included: Road Maintenance, Snow Removal
- HOA fee: $300 annually
Location
- Region: Shenandoah Junction
- Municipality: Shepherdstown
Financial & listing details
- Price per square foot: $234/sqft
- Tax assessed value: $226,300
- Annual tax amount: $2,629
- Date on market: 5/30/2026
- Listing agreement: Exclusive Right To Sell
- Ownership: Fee Simple
Price history
| Date | Event | Price |
|---|---|---|
| 7/21/2026 | Sold | $525,000$234/sqft |
Source:  Bright MLS #WVJF2023664 Report a problem Bright MLS #WVJF2023664 Report a problem | ||
| 6/4/2026 | Contingent | $525,000$234/sqft |
Source: eXp Realty #WVJF2023664 Report a problem | ||
| 5/30/2026 | Listed for sale | $525,000$234/sqft |
Source: Bright MLS #WVJF2023664 Report a problem | ||
Public tax history
| Year | Property taxes | Tax assessment |
|---|---|---|
| 2025 | $2,630 +4.3% | $246,300 +4.7% |
| 2024 | $2,520 +0.2% | $235,300 |
| 2023 | $2,515 +21.1% | $235,300 +21.2% |
| 2022 | $2,076 | $194,200 +7.2% |
| 2021 | -- | $181,200 +6.2% |
| 2020 | -- | $170,600 +3.6% |
| 2019 | $1,909 +0.1% | $164,600 +1.4% |
| 2018 | $1,907 -0.7% | $162,300 -0.7% |
| 2017 | $1,920 +12.5% | $163,500 +12.2% |
| 2016 | $1,707 +3.1% | $145,700 +3.7% |
| 2015 | $1,655 +0.2% | $140,500 |
| 2014 | $1,652 +4.9% | $140,500 +1.2% |
| 2013 | $1,574 | $138,900 +3.7% |
| 2012 | $1,574 +0.4% | $134,000 -3.2% |
| 2011 | $1,568 -0.4% | $138,400 -2.3% |
| 2010 | $1,574 -17.7% | $141,700 -20.6% |
| 2009 | $1,914 -15.5% | $178,500 -14% |
| 2008 | $2,266 -2.4% | $207,600 |
| 2007 | $2,322 +34.7% | $207,600 +45.3% |
| 2006 | $1,723 -4.1% | $142,900 -0.3% |
| 2005 | $1,797 | $143,400 +20% |
| 2004 | -- | $119,460 +9.5% |
| 2003 | -- | $109,080 |
| 2002 | -- | $109,080 +2.7% |
| 2001 | -- | $106,200 |
Find assessor info on the county website
Neighborhood: 25442
Nearby homes
- $547,3004 bd4 ba2.8k sqft137 Prides Xing, Shenandoah Junction, WV 25442Off Market
- $562,4004 bd3 ba2k sqft112 Horseshoe Ln, Shenandoah Junction, WV 25442Off Market
- $590,9005 bd4 ba2.9k sqft39 Prides Xing, Shenandoah Junction, WV 25442Off Market
- $521,6004 bd2 ba2k sqft44 Horseshoe Ln, Shenandoah Junction, WV 25442Off Market
- $541,1004 bd4 ba3.7k sqft86 Prides Xing, Shenandoah Junction, WV 25442Off Market
- $---- bd-- ba-- sqft12 Prides Xing, Shenandoah Junction, WV 25442Off Market
- $548,0004 bd2 ba2.1k sqft209 Prides Xing, Shenandoah Junction, WV 25442Off Market
- $530,0004 bd2 ba2k sqft74 Prides Xing, Shenandoah Junction, WV 25442Off Market
Nearby schools
GreatSchools rating
- 4/10T A Lowery Elementary SchoolGrades: PK-5Distance: 2.5 mi
- 7/10Wildwood Middle SchoolGrades: 6-8Distance: 1.5 mi
- 7/10Jefferson High SchoolGrades: 9-12Distance: 1.6 mi
Schools provided by the listing agent
- District: Jefferson County Schools
Source: Bright MLS. This data may not be complete. We recommend contacting the local school district to confirm school assignments for this home.
Get a cash offer in 3 minutes
Find out how much your home could sell for in as little as 3 minutes with a no-obligation cash offer.
Estimated market value
$525,100
Get a cash offer in 3 minutes
Find out how much your home could sell for in as little as 3 minutes with a no-obligation cash offer.
Estimated market value
$525,100
- West Virginia
- Jefferson County
- Shenandoah Junction
- 25442
- 91 Prides Xing
Nearby cities
Nearby zip codes
Other Shenandoah Junction Topics
- Apartments for Rent in 25442
- Houses for Sale in 25442
- Houses for Rent in 25442
- 25442 Real Estate
- Shenandoah Junction Condos
- Houses for Sale in Shenandoah Junction
- Newest Listings in Shenandoah Junction
- Shenandoah Junction Home Values
- Shenandoah Junction Real Estate Agents
- Shenandoah Junction Refinance
- Shenandoah Junction Mortgage Rates
