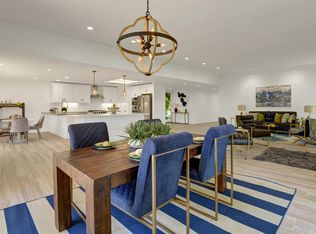
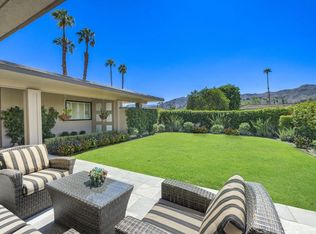
As soon as you enter this beautiful home located in The Springs Country Club, you'll notice the exceptional quality that sets this home apart. Enjoy high end flooring throughout the residence along with a spacious layout that allows for seamless flow between the living, dining, and kitchen areas. The open kitchen is a chef's dream, featuring sleek quartz countertops, stainless steel appliances, two pantries (including a walk-in), and ample storage. The spacious kitchen also boasts a large seating area with additional counter seating for larger gatherings.The open concept living area is perfect for entertaining and unwinding after a long day and features a beautiful stone fireplace.The walls of glass throughout the home provide beautiful views of the lush landscaping and green belt, seamlessly blending the indoor and outdoor spaces. Enjoy the serene surroundings from the wraparound patio featuring multiple seating areas. The covered patio space is ideal for entertaining or simply relaxing and enjoying the views.The primary suite is a sanctuary of luxury, with a spa-like en-suite retreat, complete with a spacious walk-in shower, soaking tub, and dual vanities.. The two guest suites are spacious and offer access to private courtyard spaces. Additional highlights include leased solar panels, modern ceiling fans, new doors and hardware throughout. Large skylights bathe the home in natural light, highlighting the fine details and superior finishes.
Sold for $829,000
Zillow last checked:
Listing updated:
Bought with:
Equity Union
Cooper Johnson, DRE #02077780
Equity Union
Source: CRMLS,MLS#: 219112711DA Originating MLS: California Desert AOR & Palm Springs AOR
Originating MLS: California Desert AOR & Palm Springs AORPrice history
| Date | Event | Price |
|---|---|---|
| 1/10/2025 | Sold | $829,000-1.2%$298/sqft |
Source:  CRMLS #219112711DA Report a problem CRMLS #219112711DA Report a problem | ||
| 12/18/2024 | Pending sale | $839,000$301/sqft |
Source:  CDAR/ Desert Area MLS #219112711 Report a problem CDAR/ Desert Area MLS #219112711 Report a problem | ||
| 11/26/2024 | Contingent | $839,000$301/sqft |
Source: CDAR/ Desert Area MLS #219112711 Report a problem | ||
| 10/24/2024 | Price change | $839,000-2.3%$301/sqft |
Source: CDAR/ Desert Area MLS #219112711 Report a problem | ||
| 9/2/2024 | Price change | $859,000-4%$309/sqft |
Source: CDAR/ Desert Area MLS #219112711 Report a problem | ||
| 7/9/2024 | Price change | $895,000-7.6%$321/sqft |
Source: CDAR/ Desert Area MLS #219112711 Report a problem | ||
| 6/9/2024 | Listed for sale | $969,000$348/sqft |
Source: CDAR/ Desert Area MLS #219112711 Report a problem | ||
| 2/10/2024 | Listing removed | -- |
Source:  Greater Palm Springs Realtors #219104251 Report a problem Greater Palm Springs Realtors #219104251 Report a problem | ||
| 12/19/2023 | Listed for sale | $969,000+9.5%$348/sqft |
Source: CDAR/ Desert Area MLS #219104251 Report a problem | ||
| 11/19/2023 | Listing removed | -- |
Source: CDAR/ Desert Area MLS #219103083 Report a problem | ||
| 11/18/2023 | Listed for sale | $885,000$318/sqft |
Source: CDAR/ Desert Area MLS #219103083 Report a problem | ||
| 10/16/2023 | Listing removed | -- |
Source: CDAR/ Desert Area MLS #219099471 Report a problem | ||
| 9/26/2023 | Price change | $885,000-6.8%$318/sqft |
Source: Greater Palm Springs Realtors #219099471 Report a problem | ||
| 9/6/2023 | Listed for sale | $950,000$341/sqft |
Source: CDAR/ Desert Area MLS #219099471 Report a problem | ||
| 9/5/2023 | Listing removed | -- |
Source: CDAR/ Desert Area MLS #219098803 Report a problem | ||
| 8/18/2023 | Listed for sale | $950,000-5%$341/sqft |
Source: Greater Palm Springs Realtors #219098803 Report a problem | ||
| 5/10/2023 | Listing removed | -- |
Source: CDAR/ Desert Area MLS Report a problem | ||
| 4/14/2023 | Listed for sale | $999,500+140.8%$359/sqft |
Source: CDAR/ Desert Area MLS #219093645 Report a problem | ||
| 8/4/2020 | Sold | $415,000-3.3%$149/sqft |
Source: CDAR/ Desert Area MLS #219030108 Report a problem | ||
| 6/24/2020 | Listing removed | $3,500$1/sqft |
Source: Capitis Real Estate #219041209 Report a problem | ||
| 6/18/2020 | Pending sale | $429,000$154/sqft |
Source: Capitis Real Estate #219030108 Report a problem | ||
| 5/28/2020 | Price change | $429,000-3.4%$154/sqft |
Source: Capitis Real Estate #219030108 Report a problem | ||
| 4/22/2020 | Listed for sale | $444,000+18.4%$159/sqft |
Source: Capitis Real Estate #219030108 Report a problem | ||
| 3/14/2018 | Sold | $375,000$135/sqft |
Source: Public Record Report a problem | ||
Nearby homes
Get a cash offer in 3 minutes
Find out how much your home could sell for in as little as 3 minutes with a no-obligation cash offer.
Estimated market value
$896,800
