Skip main navigation
For sale
  • $384,900

    91 Private Road 4742, Mount Pleasant, TX 75455

    3beds
    2,050sqft
    : 
    Loading
    Get pre-qualified
    Single Family Residence
    Built in 2021
    0.62 Acres Lot
    $377,900 Zestimate®
    $188/sqft
    $-- HOA

    What's special

    Sizable backyardLarge windowsBeautiful wood grain floorsStunning granite countertopsNatural lightGenerous walk-in closetLuxurious five-piece en-suite bath
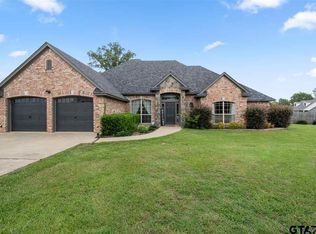
    Located in the Chapel Hill ISD and built in 2021, this immaculate, 3-bedroom, 2-bath home offers the perfect blend of modern style and comfortable living. Nestled in a sought-after neighborhood, the home is filled with natural light and features beautiful wood grain floors that flow seamlessly throughout, creating a warm yet contemporary feel. The open concept living area is designed for both everyday living and entertaining, with vaulted ceilings and large windows that provide an airy, inviting atmosphere. The kitchen stands out with stunning granite countertops, abundant storage, and space for all your culinary needs. Just off the kitchen, the private primary suite includes a spacious bedroom, a luxurious five-piece en-suite bath, and a generous walk-in closet. Step outside to a sizable backyard bordered by mature trees, offering both shade and privacy—perfect for relaxing or hosting gatherings. Bright, fresh, and move-in ready, this home is one you won’t want to miss. Schedule your private tour today and see all that it has to offer!
    289 days
    |
    222
    |
    15
    |

    Zillow last checked:

    Listing updated:

    Listed by:

    Bree Shimpock 903-563-2667,

    Texas Real Estate Executives

    Source: LGVBOARD,MLS#: 20256782MLS Logo

    Loading...

      Facts & features

      Interior

      Bedrooms & bathrooms
      • Bedrooms: 3
      • Bathrooms: 2
      • Full bathrooms: 2
      Rooms
      • Room types: Utility Room, 1 Living Area, Other/See Remarks
      Bedroom
      • Features: Master Bedroom Split, Walk-In Closet(s)
      Bathroom
      • Features: Shower and Tub, Shower/Tub, Walk-In Closet(s), Tile Counters
      Heating
      • Central Electric
      Cooling
      • Central Electric
      Appliances
      • Included: Elec Range/Oven, Free-Standing Range, Dishwasher, Plumbed For Ice Maker, Electric Water Heater
      • Laundry: Laundry Room, Electric Dryer Hookup, Washer Hookup
      Features
      • Granite Counters, High Speed Internet, Breakfast Bar, Eat-in Kitchen
      • Has fireplace: No
      • Fireplace features: None
      Interior area
      • Total interior livable area: 2,050 sqft

      Property

      Parking
      • Total spaces: 2
      • Parking features: Garage, Garage Faces Front, Garage Door Opener, Attached, Concrete
      • Attached garage spaces: 2
      • Has uncovered spaces: Yes
      Features
      • Levels: One
      • Stories: 1
      • Patio & porch: Covered, Porch
      • Pool features: None
      • Fencing: Wood,Partial
      Lot
      • Size: 0.62 Acres
      • Residential vegetation: None
      Details
      • Additional structures: None
      • Parcel number: 251527

      Construction

      Type & style
      • Home type: SingleFamily
      • Property subtype: Single Family Residence
      Materials
      • Brick and Stone, Brick Veneer
      • Foundation: Slab
      • Roof: Composition
      Condition
      • Year built: 2021

      Utilities & green energy

      • Electric: COOP Electric
      • Sewer: Aerobic Septic, Municipal Utility Distric
      • Water: Municipal Utility Distric, Tri Cty
      • Utilities for property: Cable Available

      Community & HOA

      Community
      • Security: Security Lights
      Location
      • Region: Mount Pleasant

      Financial & listing details

      • Price per square foot: $188/sqft
      • Tax assessed value: $353,294
      • Annual tax amount: $2,200
      • Price range: $384.9K - $384.9K
      • Date on market: 10/3/2025
      • Listing terms: Cash,FHA,Conventional,VA Loan,Must Qualify,USDA Loan
      • Exclusions: PERSONAL BELONGINGS

        Estimated market value

        $377,900

        $359,000 - $397,000

        $2,579/mo

        Price history

        DateEventPrice
        3/20/2026Price change$384,900-2.5%$188/sqft
        Source: LGVBOARD #20256782 Report a problem
        2/4/2026Price change$394,900-1.3%$193/sqft
        Source: LGVBOARD #20256782 Report a problem
        10/3/2025Listed for sale$399,900+21.2%$195/sqft
        Source: LGVBOARD #20256782 Report a problem
        1/21/2022Sold--
        Source: GTARMLS #10142702 Report a problem
        12/14/2021Pending sale$330,000+1.5%$161/sqft
        Source: GTARMLS #10142702 Report a problem
        11/12/2021Listed for sale$325,000$159/sqft
        Source: GTARMLS #10142702 Report a problem

        Public tax history

        YearProperty taxesTax assessment
        2025$1,989 -50.5%$353,294 +5.6%
        2024$4,022 +129%$334,702 +4.6%
        2023$1,756 -25.8%$319,865 +0.4%
        2022$2,368 +1883.7%$318,668 +2045.3%
        2021$119 $14,854 +44.7%
        2020-- $10,263 -15.6%
        2019-- $12,153
        2018-- $12,153
        2017-- $12,153
        2016-- $12,153
        2015-- $12,153
        2014-- $12,153
        2013-- $12,153
        2012-- $12,153 -43.8%
        2011-- $21,606 +53.8%
        2010-- $14,044
        2009-- $14,044
        2008-- $14,044
        2007-- $14,044
        Find assessor info on the county website

        Monthly payment

        Est. payment

        Payment breakdown

        Explore the cost of this home by adjusting the details. Changes won't be saved.
        All calculations are estimates and provided by Zillow, Inc. for informational purposes only. Actual amounts may vary.
        HOA fees may include property taxes on listings classified as Co-Ops. Contact the listing agent and/or owner for fee details.
        Mortgage interest rates are dependent on a number of factors, including credit score, down payment, and repayment length. Interest rate data provided by Zillow Group Marketplace, Inc. as of 1/1/1970 from various mortgage lenders with which we have lead or other similar arrangements; the Estimated Payment is an average of those rates.
        See how much you could borrow to make a competitive offer.

        Climate risks

        Neighborhood: 75455

        Getting around

        0 / 100
        Car-Dependent
        25 / 100
        Somewhat Bikeable

        Nearby schools

        GreatSchools rating
        Schools provided by the listing agent
        • District: CHAPEL HILL-MP

        Source: LGVBOARD. This data may not be complete. We recommend contacting the local school district to confirm school assignments for this home.

        A local agent can set up tours, give advice and negotiate with sellers.

        Browse local experts

        Similar homes