Welcome to this beautiful 4-bedroom, 2-bath brick home nestled on 1.74 acres in the desirable Oak Forest subdivision. Featuring a spacious open split floor plan, this home offers oversized rooms, a bright sunroom, and plenty of natural light with new windows and charming shutters. Step outside to enjoy a large yard shaded by mature oak trees, an above-ground pool perfect for summer fun, a chicken coop, a storage room, and a convenient circle drive. Here you can savor the peaceful, country-like setting while still being just minutes from shopping, dining, and everyday conveniences. With its combination of space, character, and location, this property is perfect for those who want the best of both worlds-quiet living with city convenience.
Sold
Price Unknown
91 Pulliam, Pleasanton, TX 78064
4beds
1,808sqft
Single Family Residence
Built in 1978
1.75 Acres Lot
$337,100 Zestimate®
$--/sqft
$2,004 Estimated rent
Home value
$337,100
Estimated sales range
Not available
$2,004/mo
Zestimate® history
Owner options
List your home for rent
$2,004/mo
Rent Zestimate®
Find your next renter with Zillow Rental Manager. Plus, with online applications, you can quickly screen prospective tenants – for free.
$2,004/mo
Rent Zestimate®
Refinance and save
Refinancing to a lower rate could help reduce your monthly payments and save thousands over the life of the loan.
Explore your selling options
Work with a Zillow partner agent
Leverage their expertise and Zillow's premium Showcase listings to get your home seen by more buyers.
Get startedList with your own agent
Get your home in front of millions of buyers by listing it on Zillow.
Learn how to do itSell it yourself
Take full control of how buyers see your home on Zillow by listing For Sale by Owner (FSBO).
List your homeWhat's special
Zillow last checked:
Listing updated:
Listed by:
Lanessa Smoot TREC #720338 (210) 382-8998,
eXp Realty
Source: LERA MLS,MLS#: 1911969
Facts & features
Interior
Bedrooms & bathrooms
- Bedrooms: 4
- Bathrooms: 2
- Full bathrooms: 2
Primary bedroom
- Features: Split, Walk-In Closet(s), Ceiling Fan(s), Full Bath
- Area: 256
- Dimensions: 16 x 16
Bedroom 2
- Area: 110
- Dimensions: 10 x 11
Bedroom 3
- Area: 156
- Dimensions: 13 x 12
Bedroom 4
- Area: 156
- Dimensions: 13 x 12
Primary bathroom
- Features: Tub/Shower Combo
- Area: 54
- Dimensions: 9 x 6
Dining room
- Area: 150
- Dimensions: 15 x 10
Kitchen
- Area: 90
- Dimensions: 9 x 10
Living room
- Area: 400
- Dimensions: 20 x 20
Office
- Area: 154
- Dimensions: 14 x 11
Heating
- Central, Electric
Cooling
- Central Air, 3+ Window/Wall
Appliances
- Included: Range, Disposal, Dishwasher, Electric Water Heater
- Laundry: Washer Hookup, Dryer Connection
Features
- One Living Area, Liv/Din Combo, Breakfast Bar, Study/Library, Florida Room, 1st Floor Lvl/No Steps, High Speed Internet, Walk-In Closet(s), Ceiling Fan(s)
- Flooring: Ceramic Tile, Painted/Stained
- Windows: Double Pane Windows
- Has basement: No
- Number of fireplaces: 1
- Fireplace features: One
Interior area
- Total interior livable area: 1,808 sqft
Property
Parking
- Total spaces: 2
- Parking features: Two Car Garage, Garage Door Opener, Circular Driveway, RV/Boat Parking
- Garage spaces: 2
- Has uncovered spaces: Yes
Features
- Levels: One
- Stories: 1
- Has private pool: Yes
- Pool features: Above Ground
- Fencing: Privacy,Cross Fenced
Lot
- Size: 1.75 Acres
- Features: 1 - 2 Acres, Level
- Residential vegetation: Mature Trees, Mature Trees (ext feat)
Details
- Additional structures: Shed(s)
- Parcel number: 0268001001001800
Construction
Type & style
- Home type: SingleFamily
- Architectural style: Traditional
- Property subtype: Single Family Residence
Materials
- Brick
- Foundation: Slab
- Roof: Composition
Condition
- Pre-Owned
- New construction: No
- Year built: 1978
Utilities & green energy
- Sewer: City
- Water: City
- Utilities for property: City Garbage service
Community & HOA
Community
- Features: None
- Subdivision: Oak Forest
Location
- Region: Pleasanton
Financial & listing details
- Tax assessed value: $328,320
- Annual tax amount: $4,448
- Date on market: 10/1/2025
- Cumulative days on market: 19 days
- Listing terms: Conventional,FHA,VA Loan,Cash,Investors OK
- Road surface type: Paved
Price history
| Date | Event | Price |
|---|---|---|
| 11/5/2025 | Sold | -- |
Source:  LERA MLS #1911969 Report a problem LERA MLS #1911969 Report a problem | ||
| 10/20/2025 | Pending sale | $355,000$196/sqft |
Source: LERA MLS #1911969 Report a problem | ||
| 10/10/2025 | Contingent | $355,000$196/sqft |
Source: LERA MLS #1911969 Report a problem | ||
| 10/1/2025 | Listed for sale | $355,000$196/sqft |
Source: LERA MLS #1911969 Report a problem | ||
Public tax history
| Year | Property taxes | Tax assessment |
|---|---|---|
| 2026 | -- | $328,320 +11.9% |
| 2025 | $2,838 +1.9% | $293,425 +10.6% |
| 2024 | $2,785 +13.5% | $265,341 +10% |
| 2023 | $2,454 -21.6% | $241,219 +10% |
| 2022 | $3,129 -22.2% | $219,290 +2.8% |
| 2021 | $4,024 +27.8% | $213,240 +25.4% |
| 2020 | $3,148 0% | $170,050 -3.2% |
| 2019 | $3,149 | $175,630 +5.7% |
| 2018 | -- | $166,140 +9.7% |
| 2017 | -- | $151,510 +3.7% |
| 2016 | -- | $146,070 |
| 2015 | -- | $146,070 +1.6% |
| 2014 | -- | $143,810 +10.2% |
| 2012 | -- | $130,440 |
| 2011 | -- | $130,440 +9.4% |
| 2010 | -- | $119,220 -1.9% |
| 2009 | -- | $121,530 |
| 2008 | -- | $121,530 -20.7% |
| 2007 | -- | $153,330 |
Find assessor info on the county website
Neighborhood: 78064
Nearby homes
- $--4 bd3 ba3.7k sqft89 Pulliam Dr, Pleasanton, TX 78064Sold
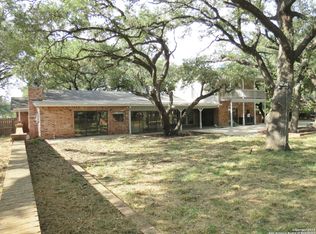
- $350,5004 bd2 ba2.3k sqft93 Pulliam Dr, Pleasanton, TX 78064Off Market
- $793,900-- bd3 ba4k sqft414 Hayden Rd, Pleasanton, TX 78064Off Market
- $314,800-- bd1 ba1.9k sqft92 Pulliam Dr, Pleasanton, TX 78064Off Market
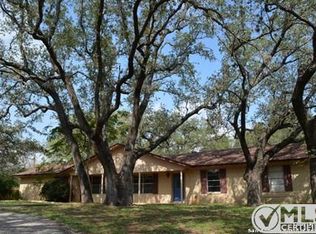
- $287,800-- bd2 ba1.7k sqft87 Pulliam Dr, Pleasanton, TX 78064Off Market
- $366,2004 bd2 ba2.3k sqft95 Pulliam Dr, Pleasanton, TX 78064Off Market
- $748,800-- bd4 ba5.5k sqft413 Hayden Rd, Pleasanton, TX 78064Off Market
- $320,900-- bd2 ba2.6k sqft94 Pulliam Dr, Pleasanton, TX 78064Off Market
Nearby schools
GreatSchools rating
- 5/10Pleasanton Elementary SchoolGrades: 3-5Distance: 1.1 mi
- 4/10Pleasanton Junior High SchoolGrades: 6-8Distance: 1.3 mi
- 5/10Pleasanton High SchoolGrades: 9-12Distance: 1.5 mi
Schools provided by the listing agent
- Elementary: Pleasanton
- Middle: Pleasanton
- High: Pleasanton
- District: Pleasanton
Source: LERA MLS. This data may not be complete. We recommend contacting the local school district to confirm school assignments for this home.
Get a cash offer in 3 minutes
Find out how much your home could sell for in as little as 3 minutes with a no-obligation cash offer.
Estimated market value
$337,100
Get a cash offer in 3 minutes
Find out how much your home could sell for in as little as 3 minutes with a no-obligation cash offer.
Estimated market value
$337,100
- Texas
- Atascosa County
- Pleasanton
- 78064
- 91 Pulliam
