Skip main navigation
Sold for $955,000
  • $955,000

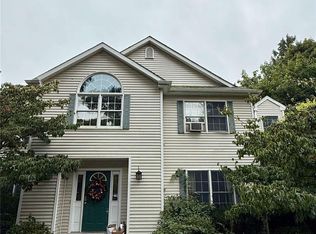
    91 Quaker Path, Stony Brook, NY 11790

    5beds
    3,607sqft
    Single Family Residence, Residential
    Built in 1968
    0.6 Acres Lot
    $958,600 Zestimate®
    $265/sqft
    $5,878 Estimated rent

    Home value

    $958,600

    $872,000 - $1.05M

    $5,878/mo

    Zestimate® history
    Loading
    Loading...

    Owner options

    List your home for rent

    $5,878/mo

    Rent Zestimate®

    Find your next renter with Zillow Rental Manager. Plus, with online applications, you can quickly screen prospective tenants – for free.

    Learn more

    $5,878/mo

    Rent Zestimate®

    Refinance and save

    $6,535/mo

    Est. payment

    Refinancing to a lower rate could help reduce your monthly payments and save thousands over the life of the loan.

    See today's rates

    $6,535/mo

    Est. payment

    Explore your selling options

    Work with a Zillow partner agent

    Leverage their expertise and Zillow's premium Showcase listings to get your home seen by more buyers.

    Get started

    List with your own agent

    Get your home in front of millions of buyers by listing it on Zillow.

    Learn how to do it

    Sell it yourself

    Take full control of how buyers see your home on Zillow by listing For Sale by Owner (FSBO).

    List your home

    What's special

    Classic detailsPlenty of natural lightSpacious homeDetailed moldingAbundant closet space
    Welcome to this charming 5-bedroom, 3-bath Colonial brimming with timeless character and modern comfort. Located in the highly sought-after Stony Brook area and within the acclaimed Three Village School District, this spacious home offers an incredible opportunity to create your dream home in a prime location. This home features a generous flexible layout with plenty of room to grow. Inside, you’ll find large living and dining areas, plenty of natural light, and classic details ready to be restored and reimagined. The kitchen blends charm and practicality, offering ample cabinetry, plenty of counter space, and room to gather. The five bedrooms provide ample space for residents, guests, or a home office, while three full bathrooms enhance comfort and everyday convenience. Custom features such as built-in-bookshelves, detailed molding and abundant closet space add both charm and functionality. The finished basement adds valuable bonus space, complete with a dedicated tool shop-perfect for hobbyists, craftsmen, or additional storage. A large garage offers even more versatility. With its unique character, spacious layout, and inviting feel, this Colonial is more than just a house-it’s a place to call home.

    Zillow last checked:

    Listing updated:

    Listed by:

    Lisa McKenna 631-834-2592,

    Century 21 Icon 631-476-7600

    Bought with:

    Lisa McKenna, 10401388773

    Century 21 Icon

    Source: OneKey® MLS as distributed by MLS GRID,MLS#: 982745MLS Logo

    Facts & features

    Interior

    Bedrooms & bathrooms
    • Bedrooms: 5
    • Bathrooms: 3
    • Full bathrooms: 3
    Heating
    • Natural Gas
    Cooling
    • Zoned
    Appliances
    • Included: Dishwasher, Gas Cooktop, Gas Range, Refrigerator
    • Laundry: Washer/Dryer Hookup, In Basement
    Features
    • First Floor Bedroom, First Floor Full Bath, Beamed Ceilings, Built-in Features, Ceiling Fan(s), Crown Molding, Eat-in Kitchen, Entertainment Cabinets, Entrance Foyer, Formal Dining, Granite Counters, Primary Bathroom, Recessed Lighting, Storage, Walk-In Closet(s)
    • Flooring: Wood
    • Basement: Partially Finished
    • Attic: Full
    • Has fireplace: Yes
    • Fireplace features: Family Room, Wood Burning Stove
    Interior area
    • Total structure area: 3,607
    • Total interior livable area: 3,607 sqft

    Property

    Parking
    • Total spaces: 2
    • Parking features: Driveway, Garage, Garage Door Opener
    • Garage spaces: 2
    • Has uncovered spaces: Yes
    Features
    • Patio & porch: Deck, Porch
    • Fencing: Back Yard,Fenced
    Lot
    • Size: 0.60 Acres
    • Features: Back Yard, Wooded
    Details
    • Parcel number: 0200130000500026000
    • Special conditions: None

    Construction

    Type & style
    • Home type: SingleFamily
    • Architectural style: Colonial
    • Property subtype: Single Family Residence, Residential
    Materials
    • Wood Siding
    Condition
    • Year built: 1968

    Utilities & green energy

    • Sewer: Cesspool
    • Water: Public
    • Utilities for property: Natural Gas Connected, Water Connected

    Community & neighborhood

    Location
    • Region: Stony Brook

    Other

    Other facts
    • Listing agreement: Exclusive Agency

    Price history

    DateEventPrice
    6/12/2026Sold$955,000+12.4%$265/sqft
    Source: OneKey® MLS as distributed by MLS GRID #982745 Report a problem
    4/30/2026Pending sale$849,999$236/sqft
    Source: OneKey® MLS as distributed by MLS GRID #982745 Report a problem
    4/14/2026Listed for sale$849,999$236/sqft
    Source: OneKey® MLS as distributed by MLS GRID #982745 Report a problem

    Public tax history

    Tax history is unavailable.

    Neighborhood: 11790

    Nearby schools

    GreatSchools rating
    Schools provided by the listing agent
    • Elementary: Setauket Elementary School
    • Middle: Paul J Gelinas Junior High School
    • High: Ward Melville Senior High School

    Source: OneKey® MLS as distributed by MLS GRID. This data may not be complete. We recommend contacting the local school district to confirm school assignments for this home.

    Get a cash offer in 3 minutes
    Find out how much your home could sell for in as little as 3 minutes with a no-obligation cash offer.
    Estimated market value
    $958,600
    Get a cash offer in 3 minutes
    Find out how much your home could sell for in as little as 3 minutes with a no-obligation cash offer.
    Estimated market value
    $958,600