This idyllic oceanfront gem in the heart of Beverly Cove offers a private, magical retreat yet all the conveniences of in-town living. Thoughtfully renovated by the current owners, this 3 bedroom, 2 1/2 bath home maximizes the uncompromising views from nearly every window out to Beverly Harbor and beyond. With multiple entertaining areas inside and out, including a newly installed outdoor kitchen, the center of the home features a gourmet kitchen with superior appliances, custom cabinets, oversized island with bar seating and an impressive walk-in pantry. The glass sunroom is the gateway to the various outdoor living areas and gently sloping lawn down to the private beach access. 2 bedrooms, a full bath along with open concept dining and living rooms round out the 1st floor. The 2nd floor primary bedroom suite with an office/sitting area and balcony deck along with a huge walk-in closet, family/game room and laundry room comprise the 2nd floor. 2 car garage, plus parking for 9 more.
Sold for $2,400,000
$2,400,000
91-R Hale St, Beverly, MA 01915
3beds
3,595sqft
Single Family Residence
Built in 1976
0.4 Acres Lot
$2,579,700 Zestimate®
$668/sqft
$6,333 Estimated rent
Home value
$2,579,700
$2.40M - $2.81M
$6,333/mo
Zestimate® history
Owner options
List your home for rent
$6,333/mo
Rent Zestimate®
Find your next renter with Zillow Rental Manager. Plus, with online applications, you can quickly screen prospective tenants – for free.
$6,333/mo
Rent Zestimate®
Refinance and save
$16,274/mo
Est. payment
Refinancing to a lower rate could help reduce your monthly payments and save thousands over the life of the loan.
$16,274/mo
Est. payment
Explore your selling options
Work with a Zillow partner agent
Leverage their expertise and Zillow's premium Showcase listings to get your home seen by more buyers.
Get startedList with your own agent
Get your home in front of millions of buyers by listing it on Zillow.
Learn how to do itSell it yourself
Take full control of how buyers see your home on Zillow by listing For Sale by Owner (FSBO).
List your homeWhat's special
Zillow last checked:
Listing updated:
Listed by:
Alexandra Cutler 978-767-5468,
J. Barrett & Company 978-526-8555
Bought with:
Adriana Kostan
Churchill Properties
Source: MLS PIN,MLS#: 73229834
Facts & features
Interior
Bedrooms & bathrooms
- Bedrooms: 3
- Bathrooms: 3
- Full bathrooms: 2
- 1/2 bathrooms: 1
- Main level bathrooms: 1
- Main level bedrooms: 2
Primary bedroom
- Features: Bathroom - Full, Bathroom - Double Vanity/Sink, Ceiling Fan(s), Closet - Linen, Walk-In Closet(s), Closet/Cabinets - Custom Built, Flooring - Marble, Flooring - Wood, Balcony / Deck, Balcony - Exterior, French Doors, Cable Hookup, Double Vanity, High Speed Internet Hookup, Recessed Lighting, Remodeled, Lighting - Sconce, Lighting - Overhead
- Level: Second
Bedroom 2
- Features: Closet, Flooring - Wood, Cable Hookup, High Speed Internet Hookup, Lighting - Overhead
- Level: Main,First
Bedroom 3
- Features: Closet, Flooring - Wood, Cable Hookup, High Speed Internet Hookup, Lighting - Overhead
- Level: Main,First
Primary bathroom
- Features: Yes
Bathroom 1
- Features: Bathroom - 3/4, Bathroom - Tiled With Shower Stall, Closet - Linen, Flooring - Stone/Ceramic Tile, Remodeled, Pedestal Sink
- Level: Main,First
Bathroom 2
- Features: Bathroom - Full, Bathroom - Double Vanity/Sink, Bathroom - Tiled With Tub & Shower, Closet - Linen, Flooring - Stone/Ceramic Tile, Flooring - Marble, Countertops - Stone/Granite/Solid, Countertops - Upgraded, Cabinets - Upgraded, Recessed Lighting, Remodeled, Soaking Tub
- Level: Second
Bathroom 3
- Features: Bathroom - Half, Countertops - Stone/Granite/Solid, Countertops - Upgraded, Recessed Lighting, Remodeled, Lighting - Sconce
- Level: Second
Dining room
- Features: Flooring - Wood, Open Floorplan, Recessed Lighting, Remodeled
- Level: Main,First
Family room
- Features: Flooring - Wall to Wall Carpet, Cable Hookup, High Speed Internet Hookup, Recessed Lighting, Remodeled, Lighting - Sconce, Lighting - Overhead, Half Vaulted Ceiling(s)
- Level: Second
Kitchen
- Features: Closet/Cabinets - Custom Built, Flooring - Stone/Ceramic Tile, Dining Area, Pantry, Countertops - Stone/Granite/Solid, Kitchen Island, Cable Hookup, Exterior Access, Open Floorplan, Recessed Lighting, Remodeled, Stainless Steel Appliances, Gas Stove, Lighting - Overhead, Archway
- Level: Main,First
Living room
- Features: Flooring - Wood, Open Floorplan, Recessed Lighting, Remodeled
- Level: Main,First
Office
- Features: Ceiling Fan(s), Flooring - Wood, High Speed Internet Hookup, Open Floor Plan, Recessed Lighting, Remodeled
Heating
- Forced Air, Natural Gas
Cooling
- Central Air, Dual
Appliances
- Included: Gas Water Heater
- Laundry: Flooring - Stone/Ceramic Tile, Lighting - Overhead, Second Floor
Features
- Ceiling Fan(s), Vaulted Ceiling(s), Recessed Lighting, Slider, Lighting - Overhead, Closet, High Speed Internet Hookup, Open Floorplan, Sun Room, Foyer, Office
- Flooring: Wood, Tile, Carpet, Flooring - Stone/Ceramic Tile, Flooring - Wood
- Windows: Bay/Bow/Box, Picture
- Basement: Full,Crawl Space,Interior Entry,Bulkhead
- Has fireplace: No
Interior area
- Total structure area: 3,595
- Total interior livable area: 3,595 sqft
Property
Parking
- Total spaces: 11
- Parking features: Attached, Paved Drive, Off Street
- Attached garage spaces: 2
- Uncovered spaces: 9
Features
- Patio & porch: Patio, Covered
- Exterior features: Patio, Covered Patio/Deck, Balcony, Storage, Professional Landscaping, Sprinkler System, Decorative Lighting, Fenced Yard
- Fencing: Fenced
- Has view: Yes
- View description: Water, Bay, Ocean
- Has water view: Yes
- Water view: Bay,Ocean,Water
- Waterfront features: Waterfront, Ocean, Bay, Direct Access, Bay, Ocean, Direct Access, 0 to 1/10 Mile To Beach, Beach Ownership(Private)
Lot
- Size: 0.4 Acres
- Features: Easements, Sloped
Details
- Parcel number: 4182702
- Zoning: R10
Construction
Type & style
- Home type: SingleFamily
- Architectural style: Colonial
- Property subtype: Single Family Residence
Materials
- Frame
- Foundation: Concrete Perimeter, Block
- Roof: Shingle
Condition
- Updated/Remodeled,Remodeled
- Year built: 1976
Utilities & green energy
- Electric: Circuit Breakers
- Sewer: Public Sewer
- Water: Public
Community & HOA
Community
- Features: Public Transportation, Shopping, Tennis Court(s), Park, Walk/Jog Trails, Golf, Medical Facility, Bike Path, Conservation Area, Highway Access, Marina, Private School, Public School, T-Station, University
HOA
- Has HOA: No
Location
- Region: Beverly
Financial & listing details
- Price per square foot: $668/sqft
- Tax assessed value: $2,050,000
- Annual tax amount: $23,026
- Date on market: 8/23/2026
- Listing terms: Contract
Price history
| Date | Event | Price |
|---|---|---|
| 7/15/2024 | Sold | $2,400,000-3.8%$668/sqft |
Source: MLS PIN #73229834 Report a problem | ||
| 5/24/2024 | Contingent | $2,495,000$694/sqft |
Source: MLS PIN #73229834 Report a problem | ||
| 5/20/2024 | Price change | $2,495,000-7.4%$694/sqft |
Source: MLS PIN #73229834 Report a problem | ||
| 4/29/2024 | Listed for sale | $2,695,000+399.1%$750/sqft |
Source: MLS PIN #73229834 Report a problem | ||
| 9/7/2017 | Sold | $540,000-41.3%$150/sqft |
Source: Agent Provided Report a problem | ||
| 10/15/2014 | Sold | $920,000-7%$256/sqft |
Source: Public Record Report a problem | ||
| 9/3/2014 | Pending sale | $989,000$275/sqft |
Source: Coldwell Banker Residential Brokerage - Beverly #71679535 Report a problem | ||
| 5/13/2014 | Listed for sale | $989,000$275/sqft |
Source: Coldwell Banker Residential Brokerage - Beverly #71679535 Report a problem | ||
Public tax history
| Year | Property taxes | Tax assessment |
|---|---|---|
| 2025 | $22,946 -0.3% | $2,087,900 +1.8% |
| 2024 | $23,026 +4.5% | $2,050,400 +4.8% |
| 2023 | $22,032 | $1,956,700 |
| 2022 | $22,032 +25.6% | $1,956,700 +41.7% |
| 2021 | $17,535 +2% | $1,380,700 +3.1% |
| 2020 | $17,185 +1.1% | $1,339,400 +4.1% |
| 2019 | $17,003 +39.6% | $1,287,100 +43.8% |
| 2018 | $12,176 -0.1% | $895,300 +4.9% |
| 2017 | $12,191 -0.8% | $853,700 |
| 2016 | $12,285 +5% | $853,700 +3% |
| 2015 | $11,699 +0.3% | $829,100 +0.6% |
| 2014 | $11,666 +3.8% | $823,900 |
| 2013 | $11,238 -9% | $823,900 -13.4% |
| 2012 | $12,345 -10.5% | $951,800 -14.4% |
| 2011 | $13,796 +12.6% | $1,111,700 +5.5% |
| 2010 | $12,252 +2.4% | $1,053,500 -4.3% |
| 2009 | $11,961 -16.7% | $1,101,400 -20.3% |
| 2008 | $14,364 +17.3% | $1,381,200 +14.3% |
| 2007 | $12,250 | $1,208,100 |
Find assessor info on the county website
Neighborhood: 01915
Nearby homes
- $1,300,0003 bd2 ba2.1k sqft85R Hale St, Beverly, MA 01915Sold
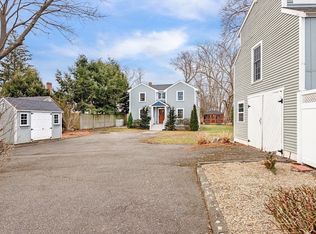
- $1,299,8002 bd2 ba1.1k sqft85 R Hale St, Beverly, MA 01915Off Market
- $1,545,2003 bd4 ba2.7k sqft91 Hale St, Beverly, MA 01915Off Market
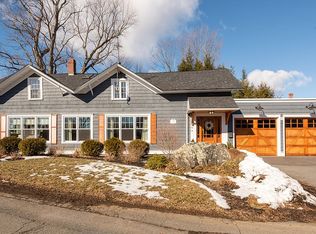
- $3,333,9006 bd4 ba4.5k sqft93 Hale St, Beverly, MA 01915Off Market
- $1,107,1005 bd4 ba4.1k sqft87 Hale St, Beverly, MA 01915Off Market
- $485,0002 bd1 ba1.1k sqft85 Hale St APT 1, Beverly, MA 01915Sold
- $401,4002 bd1 ba890 sqft85 Hale St APT 2, Beverly, MA 01915Off Market
- $403,9002 bd1 ba895 sqft85 Hale St APT 3, Beverly, MA 01915Off Market
Nearby schools
GreatSchools rating
- 8/10Hannah Elementary SchoolGrades: K-4Distance: 1.2 mi
- 6/10Briscoe Middle SchoolGrades: 5-8Distance: 1.5 mi
- 6/10Beverly High SchoolGrades: 9-12Distance: 1.2 mi
Get a cash offer in 3 minutes
Find out how much your home could sell for in as little as 3 minutes with a no-obligation cash offer.
Estimated market value
$2,579,700
Get a cash offer in 3 minutes
Find out how much your home could sell for in as little as 3 minutes with a no-obligation cash offer.
Estimated market value
$2,579,700
- Massachusetts
- Essex County
- Beverly
- 01915
- 91-R Hale St
