Set on nearly 28 private acres, this exceptional antique estate offers the rare opportunity of two distinct residences on one property, blending true 18th-century provenance with refined modern living. The main house, dating to the 1700s, features 3 bedrooms and 2.5 baths, thoughtfully updated while preserving historic character throughout. The private primary suite, accessed by its own staircase and complete with ensuite bath, was part of a later addition and provides a serene, modern retreat within the home. A tastefully extended kitchen enhances everyday livability while remaining true to the home's original scale and charm. A whole-house generator adds an additional layer of comfort and reliability. Set farther from the road, the property's original barn was carefully dismantled, relocated, and reassembled into a striking, luxurious guest residence. This space includes a dramatic double-height great room, full bedroom, loft office, full bath, and kitchenette, along with dedicated gym and two-car garage ideal for guests or an exceptional work-from-home lifestyle. The land spans both sides of a very quiet road, with a scenic stream meandering through the acreage across the way. A large stone pool, flat lawn, greenhouse, and professionally maintained grounds complete the estate setting. In the same hands since the late 1960s, this move-in-ready compound is equally suited as primary residence or refined country retreat- a rare offering of history, land, and flexibility.
Active
Price cut: $100K (8/4)
$1,495,000
91 Red Mill Rd, Lebanon Twp., NJ 08826
4beds
3,606sqft
Single Family Residence
Built in 1700
27.93 Acres Lot
$-- Zestimate®
$415/sqft
$-- HOA
What's special
Loft officeLarge stone poolTwo-car garageProfessionally maintained groundsEnsuite bathDedicated gymTastefully extended kitchen
- 136 days
- 1,051
- 81
Zillow last checked:
Listing updated:
Listed by:
Evelyn Tilney 973-769-3072,
Kl Sotheby's Int'l. Realty
Source: GSMLS,MLS#: 4023956
Facts & features
Interior
Bedrooms & bathrooms
- Bedrooms: 4
- Bathrooms: 4
- Full bathrooms: 3
- 1/2 bathrooms: 1
Bedroom 1
- Level: Second
- Area: 330
- Dimensions: 22 x 15
Bedroom 2
- Level: Second
- Area: 192
- Dimensions: 16 x 12
Bedroom 3
- Level: Second
- Area: 240
- Dimensions: 16 x 15
Bedroom 4
- Level: Second
- Area: 216
- Dimensions: 18 x 12
Dining room
- Level: First
- Area: 195
- Dimensions: 15 x 13
Family room
- Level: First
- Area: 375
- Dimensions: 25 x 15
Kitchen
- Features: Kitchen Island, Eat-in Kitchen
- Level: First
- Area: 330
- Dimensions: 22 x 15
Living room
- Level: First
- Area: 240
- Dimensions: 16 x 15
Heating
- Baseboard - Hotwater, Forced Air, Gas-Propane Owned
Cooling
- Window Unit(s)
Appliances
- Included: Carbon Monoxide Detector, Dishwasher, Dryer, Range/Oven-Gas, Refrigerator, Washer
Features
- In-Law Floorplan
- Flooring: Tile, Wood
- Basement: Yes,Bilco-Style Door,Sump Pump
- Number of fireplaces: 1
- Fireplace features: Wood Burning
Interior area
- Total structure area: 3,606
- Total interior livable area: 3,606 sqft
Property
Parking
- Total spaces: 2
- Parking features: Gravel, Attached Garage
- Attached garage spaces: 2
Features
- Patio & porch: Patio
- Has private pool: Yes
- Pool features: In Ground
- Waterfront features: Stream
Lot
- Size: 27.93 Acres
- Features: Open Lot
Details
- Additional structures: Carriage House, Greenhouse, Storage Shed
- Parcel number: 1919000350000000850000
Construction
Type & style
- Home type: SingleFamily
- Architectural style: See Remarks
- Property subtype: Single Family Residence
Materials
- Clapboard, Stone
- Roof: Wood Shingle
Condition
- Year built: 1700
- Major remodel year: 2015
Utilities & green energy
- Sewer: Septic Tank
- Water: Well
- Utilities for property: Electricity Connected
Community & HOA
Community
- Security: Carbon Monoxide Detector
Location
- Region: Glen Gardner
Financial & listing details
- Price per square foot: $415/sqft
- Tax assessed value: $649,500
- Annual tax amount: $19,283
- Date on market: 4/29/2026
- Ownership type: Fee Simple
- Electric utility on property: Yes
Estimated market value
Not available
Estimated sales range
Not available
Not available
Price history
| Date | Event | Price |
|---|---|---|
| 8/4/2026 | Price change | $1,495,000-6.3%$415/sqft |
Source:  GSMLS #4023956 Report a problem GSMLS #4023956 Report a problem | ||
| 4/29/2026 | Listed for sale | $1,595,000+811.4%$442/sqft |
Source: GSMLS #4023956 Report a problem | ||
| 5/8/2001 | Sold | $175,000$49/sqft |
Source: Public Record Report a problem | ||
Public tax history
| Year | Property taxes | Tax assessment |
|---|---|---|
| 2025 | $18,173 | $649,500 |
| 2024 | $18,173 +4.2% | $649,500 |
| 2023 | $17,446 +9% | $649,500 |
| 2022 | $16,010 +3.5% | $649,500 |
| 2021 | $15,465 -4.7% | $649,500 |
| 2020 | $16,224 +4.7% | $649,500 +17.9% |
| 2019 | $15,490 +3.1% | $550,900 +4.9% |
| 2018 | $15,018 +3.3% | $525,100 |
| 2017 | $14,535 +4.6% | $525,100 |
| 2016 | $13,899 +3.7% | $525,100 |
| 2015 | $13,406 -0.8% | $525,100 |
| 2014 | $13,516 -5.5% | $525,100 |
| 2013 | $14,301 +46.1% | $525,100 +41.8% |
| 2012 | $9,786 -0.7% | $370,400 |
| 2011 | $9,856 -1.7% | $370,400 |
| 2010 | $10,030 +1.6% | $370,400 |
| 2009 | $9,871 -0.2% | $370,400 |
| 2008 | $9,890 +1.1% | $370,400 |
| 2007 | $9,779 | $370,400 |
| 2006 | -- | $370,400 |
| 2005 | -- | $370,400 |
| 2004 | -- | $370,400 |
| 2003 | -- | $370,400 |
| 2002 | -- | $370,400 +79% |
| 2001 | -- | $206,900 |
Find assessor info on the county website
Monthly payment
Est. payment
Payment breakdown
Explore the cost of this home by adjusting the details. Changes won't be saved.Climate risks
Neighborhood: 08826
Similar homes
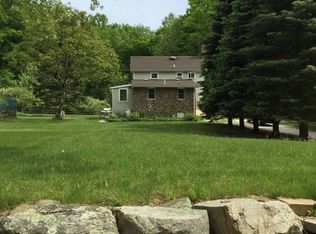
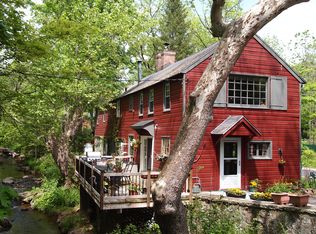
- $1,350,0004 bd6 ba5k sqft312 Old Farm Rd, Lebanon Twp., NJ 08826For Sale
 MLS ID #4046066, Karen A. Columbro, Turpin Real Estate, Inc.. GSMLS
 - $1,290,0004 bd4 ba3.7k sqft911 Ravine Road, Lebanon Twp., NJ 07830For Sale
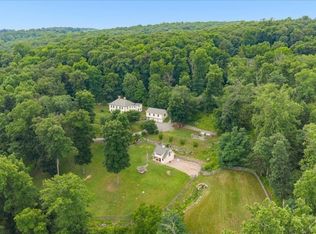 MLS ID #4040058, Sharon Groben, Weichert Realtors. GSMLS
 - $1,475,0004 bd6 ba3.9k sqft11 Tara Way, Franklin Twp., NJ 08867For Sale
 MLS ID #4049582, Christopher Wyglendowski, Exp Realty, Llc. GSMLS
 - $1,150,0004 bd4 ba3.8k sqft85 Old Turnpike Rd, Washington Twp., NJ 07865For Sale
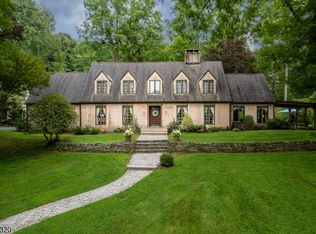 MLS ID #4046592, Mary Carl Grant, Re/Max Heritage Properties. GSMLS
 - $1,595,0003 bd4 ba3.8k sqft1072 Five Points Richmond Rd, Bangor, PA 18013For Sale
 MLS ID #PANH2009990, Rebecca Francis, BHHS Fox & Roach - Center Valley. Bright MLS
