Skip main navigation
Active
  • $574,900

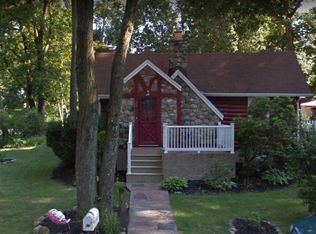
    91 Redwood Ave, Wayne Twp., NJ 07470

    3beds
    --sqft
    : 
    $4,096/mo
    Get pre-qualified
    Single Family Residence
    Built in 1953
    5,227 Square Feet Lot
    $-- Zestimate®
    $--/sqft
    $-- HOA

    What's special

    Wood-burning fireplaceDetached garageConvenient breakfast barModern updated kitchenPrivate patio
    This beautiful, move-in-ready home is PRICED TO SELL FAST! Step inside to a stunning living room featuring a wood-burning fireplace and French doors leading to a peaceful, level backyard. The modern, updated kitchen features a convenient breakfast bar and flows seamlessly into the dining room, currently being used as a living room perfect for everyday living and entertaining.The home offers 3 bedrooms and 2 full baths, including a spacious primary bedroom with a walk-in closet. The second-floor bathroom has been completely updated, and beautiful hardwood floors run throughout. The full basement, with direct access to the yard, offers excellent potential for additional finished living space, while the attic provides plenty of extra storage.Outside is where this property really stands out! Enjoy a private patio, Jacuzzi, and fully equipped batting cage with a turf field an incredible setup for entertaining, relaxing, or practicing your swing! A detached garage and parking for up to 5 cars complete the property.Located in the desirable Lions Head Lake community, where membership is optional and very reasonably priced. Enjoy excellent Wayne schools and convenient access to the town pool, Wayne PAL, Boys & Girls Club, shopping, recreation, major highways, and NYC transportation.
    17 days
    |
    5,261
    |
    435
    |

    Likely to sell faster than

    Zillow last checked:

    Listing updated:

    Listed by:

    Lauren Turano 973-600-7236,

    Coldwell Banker Realty

    Source: GSMLS,MLS#: 4046059MLS Logo

      Facts & features

      Interior

      Bedrooms & bathrooms
      • Bedrooms: 3
      • Bathrooms: 2
      • Full bathrooms: 2
      Primary bedroom
      • Description: Walk-In Closet
      Bedroom 1
      • Level: Second
      Bedroom 2
      • Level: Second
      Bedroom 3
      • Level: Second
      Dining room
      • Level: First
      Kitchen
      • Features: Kitchen Island
      • Level: First
      Living room
      • Level: First
      Basement
      • Features: Laundry Room, Storage Room, Walkout
      Heating
      • Baseboard - Hotwater, Zoned, Natural Gas
      Cooling
      • Central Air
      Appliances
      • Included: Carbon Monoxide Detector, Dishwasher, Dryer, Range/Oven-Gas, Refrigerator, Washer, Gas Water Heater
      • Laundry: In Basement
      Features
      • Flooring: Tile, Wood
      • Windows: Blinds
      • Basement: Yes,Bilco-Style Door,Unfinished,Walk-Out Access
      • Number of fireplaces: 1
      • Fireplace features: Wood Burning

      Property

      Parking
      • Total spaces: 5
      • Parking features: 2 Car Width, Asphalt, Detached Garage, Garage
      • Garage spaces: 1
      • Uncovered spaces: 5
      Features
      • Patio & porch: Patio
      Lot
      • Size: 5,227 Square Feet
      • Dimensions: .115 AC
      • Features: Level
      Details
      • Parcel number: 2514036120000000240000

      Construction

      Type & style
      • Home type: SingleFamily
      • Architectural style: Colonial
      • Property subtype: Single Family Residence
      Materials
      • Vinyl Siding
      • Roof: Asphalt Shingle
      Condition
      • Year built: 1953
      • Major remodel year: 2025

      Utilities & green energy

      • Gas: Gas-Natural
      • Sewer: Public Sewer
      • Water: Public
      • Utilities for property: Natural Gas Connected

      Community & HOA

      Community
      • Security: Carbon Monoxide Detector
      Location
      • Region: Wayne

      Financial & listing details

      • Tax assessed value: $159,900
      • Annual tax amount: $9,590
      • Date on market: 8/13/2026
      • Ownership type: Fee Simple

        Estimated market value

        Not available

        Estimated sales range

        Not available

        $3,567/mo

        Price history

        DateEventPrice
        8/13/2026Listed for sale$574,900+82.5%
        Source: GSMLS #4046059 Report a problem
        6/5/2017Sold$315,000+0%
        Source: GSMLS #3372339 Report a problem
        4/3/2017Price change$314,999-3.1%
        Source: Weichert Realtors #1710165 Report a problem
        3/20/2017Listed for sale$324,999+5.9%
        Source: Weichert Realtors #3372339 Report a problem
        8/1/2014Sold$307,000+2.7%
        Source: GSMLS #3149076 Report a problem
        6/11/2014Listed for sale$299,000
        Source: Better Homes and Gardens Rand Realty #1422142 Report a problem

        Public tax history

        YearProperty taxesTax assessment
        2025$9,508 +4%$159,900
        2024$9,143 $159,900
        2023$9,143 +1.1%$159,900
        2022$9,041 +0.1%$159,900
        2021$9,031 +2.4%$159,900
        2020$8,817 +0.9%$159,900
        2019$8,739 +0.9%$159,900
        2018$8,659 +1.4%$159,900
        2017$8,537 +1.2%$159,900
        2016$8,435 +2.9%$159,900
        2015$8,196 +3.5%$159,900
        2014$7,921 +1.7%$159,900
        2013$7,786 +3.8%$159,900
        2012$7,498 +3.8%$159,900
        2011$7,221 +4.4%$159,900
        2010$6,916 $159,900
        2009-- $159,900
        2008-- $159,900
        2007-- $159,900
        2006-- $159,900
        2005-- $159,900
        2004$4,957 $159,900 +11%
        2003-- $144,100
        2002-- $144,100
        2001-- $144,100
        Find assessor info on the county website

        Monthly payment

        Est. payment

        Payment breakdown

        Explore the cost of this home by adjusting the details. Changes won't be saved.
        All calculations are estimates and provided by Zillow, Inc. for informational purposes only. Actual amounts may vary.
        HOA fees may include property taxes on listings classified as Co-Ops. Contact the listing agent and/or owner for fee details.
        See how much you could borrow to make a competitive offer.

        Climate risks

        Neighborhood: 07470

        Getting around

        27 / 100
        Car-Dependent
        40 / 100
        Somewhat Bikeable

        Nearby schools

        GreatSchools rating
        Schools provided by the listing agent
        • Elementary: Ap Terhune
        • Middle: Sch-colfax
        • High: Wayne Hills

        Source: GSMLS. This data may not be complete. We recommend contacting the local school district to confirm school assignments for this home.

        A local agent can set up tours, give advice and negotiate with sellers.

        A local lender can help you make sure your offer is ready when you are.

        Browse local experts

        Similar homes