Skip main navigation
Sold for $760,000
  • $760,000

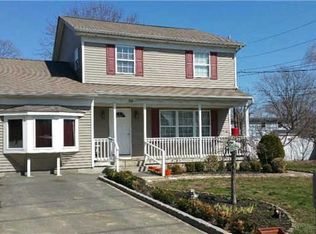
    91 River Avenue, Patchogue, NY 11772

    6beds
    --sqft
    Duplex, Multi Family
    Built in 1900
    -- sqft lot
    $-- Zestimate®
    $--/sqft
    $3,587 Estimated rent

    Home value

    Not available

    Estimated sales range

    Not available

    $3,587/mo

    Zestimate® history
    Loading
    Loading...

    Owner options

    List your home for rent

    $3,587/mo

    Rent Zestimate®

    Find your next renter with Zillow Rental Manager. Plus, with online applications, you can quickly screen prospective tenants – for free.

    Learn more

    $3,587/mo

    Rent Zestimate®

    Refinance and save

    $5,181/mo

    Est. payment

    Refinancing to a lower rate could help reduce your monthly payments and save thousands over the life of the loan.

    See today's rates

    $5,181/mo

    Est. payment

    Explore your selling options

    Work with a Zillow partner agent

    Leverage their expertise and Zillow's premium Showcase listings to get your home seen by more buyers.

    Get started

    List with your own agent

    Get your home in front of millions of buyers by listing it on Zillow.

    Learn how to do it

    Sell it yourself

    Take full control of how buyers see your home on Zillow by listing For Sale by Owner (FSBO).

    List your home

    What's special

    Calling all Landlords! Here is your opportunity to own a piece of sought after, revitalized Patchogue Village. This residential property has 2 legally permitted apartments, with 100% occupancy. Both units are 3 bedrooms and 1 full bath. The entire house underwent a full gut renovation in 2019. Both Units have central AC, washer/dryer, and private entrance. Property has In ground sprinklers, separate electric panels and separate gas meters. LOW TAXES !, Additional information: Separate Hotwater Heater:Y

    Zillow last checked:

    Listing updated:

    Listed by:

    Kelly A. Schiano 631-758-8227,

    Exit Realty Edge 631-730-5100

    Bought with:

    Nicholas Iarrobino, 10401326903

    Douglas Elliman Real Estate

    Source: OneKey® MLS as distributed by MLS GRID,MLS#: L3568349MLS Logo

    Facts & features

    Interior

    Bedrooms & bathrooms
    • Bedrooms: 6
    • Bathrooms: 2
    • Full bathrooms: 2
    Bedroom 1
    • Description: 3 Large Bedrooms
    • Level: First
    Bedroom 2
    • Description: 3 Bedrooms
    • Level: Second
    Bathroom 1
    • Description: Full
    • Level: First
    Bathroom 2
    • Description: Full
    • Level: Second
    Other
    • Description: Part unfinished and crawl
    • Level: Basement
    Family room
    • Description: Large Family Room
    • Level: First
    Family room
    • Description: Open concept
    • Level: Second
    Kitchen
    • Description: Eat in Kitchen
    • Level: First
    Kitchen
    • Description: Open concept with Island
    • Level: Second
    Heating
    • Forced Air
    Cooling
    • Attic Fan, Central Air
    Features
    • Eat-in Kitchen, Granite Counters, Master Downstairs, First Floor Bedroom
    • Windows: Insulated Windows, New Windows, Screens, Storm Window(s)
    • Basement: Bilco Door(s),Crawl Space,Partial,Unfinished
    • Attic: Dormer,Unfinished

    Property

    Parking
    • Total spaces: 6
    • Parking features: Private, Driveway
    • Has uncovered spaces: Yes
    Features
    • Levels: Two
    • Exterior features: Private Entrance, Mailbox
    • Fencing: Partial
    Lot
    • Size: 8,712 Square Feet
    • Dimensions: 8712
    • Features: Sprinklers In Front, Sprinklers In Rear, Near Public Transit, Near School, Near Shops
    Details
    • Parcel number: 0204012000900018000

    Construction

    Type & style
    • Home type: MultiFamily
    • Property subtype: Duplex, Multi Family
    Materials
    • Blown-In Insulation, Vinyl Siding
    Condition
    • Year built: 1900
    • Major remodel year: 2019

    Utilities & green energy

    • Gas: Separate Gas Meters: 2
    • Sewer: Cesspool
    • Water: Public

    Community & HOA

    HOA
    • Has HOA: No
    • Amenities included: Park
    Location
    • Region: Patchogue

    Financial & listing details

    • Tax assessed value: $151,163
    • Annual tax amount: $9,943
    • Date on market: 11/18/2024
    • Cumulative days on market: 167 days
    • Listing agreement: Exclusive Right To Sell
    • Tenant pays: Electricity, Gas, Heat

    Price history

    DateEventPrice
    1/8/2025Sold$760,000+1.3%
    Source: OneKey® MLS as distributed by MLS GRID #L3568349 Report a problem
    11/13/2024Pending sale$749,999
    Source: OneKey® MLS as distributed by MLS GRID #3568349 Report a problem
    7/26/2024Listed for sale$749,999+68081.7%
    Source: OneKey® MLS as distributed by MLS GRID #3568349 Report a problem
    4/25/2019Sold$1,100-99.6%
    Source: EXIT Realty solds #698417399274817636 Report a problem
    10/9/2018Sold$247,500-5.9%
    Source: OneKey® MLS as distributed by MLS GRID #L3045424 Report a problem
    7/5/2018Listed for sale$263,000
    Source: Michael AJ Langer, REALTOR #3045424 Report a problem

    Public tax history

    YearProperty taxesTax assessment
    2018-- $1,300
    2017$2,061 $1,300
    2016-- $1,300
    2015-- $1,300
    2014-- $1,300
    2013-- $1,300
    2012-- $1,300
    2011-- $1,300
    2007$1,438 +30.7%$1,300
    2005$1,100 +7.5%$1,300
    2004$1,023 -27.9%$1,300
    2003$1,420 +7.4%$1,300
    2002$1,322 $1,300
    Find assessor info on the county website

    Neighborhood: 11772

    Nearby schools

    GreatSchools rating
    Schools provided by the listing agent
    • Elementary: River Elementary School
    • Middle: Saxton Middle School
    • High: Patchogue-Medford High School

    Source: OneKey® MLS as distributed by MLS GRID. This data may not be complete. We recommend contacting the local school district to confirm school assignments for this home.