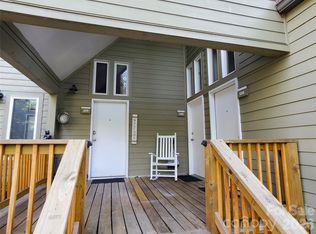
Fully furnished and move-in ready, this one-level end-unit townhome in River Run offers a rare combination of flexibility, convenience, and mountain living in the heart of Sapphire Valley. Vaulted ceilings and abundant windows fill the home with natural light, creating an open and inviting living space.
A spacious entry foyer leads to two separate wings of the home. The main living area features an updated kitchen with granite countertops and newer appliances, an open living and dining area, a bedroom, two full bathrooms, and a laundry area. The second private bedroom suite with its own full bath can be separated from the main living area, making it ideal for guests, extended family, or rental flexibility.
New community roofs are currently being installed, adding to the property's appeal and value.
One of River Run's greatest features is its exceptional walkability. Enjoy easy access to Sapphire Valley Resort's amenities which include: indoor and outdoor pools, tennis and pickleball courts, fitness center, playground, access to Fairfield Lake and other recreational amenities, along with nearby restaurants.
Both vacation and long-term rentals are permitted, making this property equally appealing as a full-time residence, mountain getaway, or investment opportunity.
Whether you're looking for a personal retreat or a property with excellent rental potential, this turnkey mountain home offers an outstanding opportunity in one of Sapphire Valley's most convenient locations.
Sold for $420,000
$420,000
91 River Run #1882, Sapphire, NC 28774
2beds
--sqft
Condominium
Built in 1983
-- sqft lot
$423,000 Zestimate®
$--/sqft
$2,060 Estimated rent
Home value
$423,000
Estimated sales range
Not available
$2,060/mo
Zestimate® history
Owner options
List your home for rent
$2,060/mo
Rent Zestimate®
Find your next renter with Zillow Rental Manager. Plus, with online applications, you can quickly screen prospective tenants – for free.
$2,060/mo
Rent Zestimate®
Refinance and save
$10,012/mo
Est. payment
Refinancing to a lower rate could help reduce your monthly payments and save thousands over the life of the loan.
$10,012/mo
Est. payment
Explore your selling options
Work with a Zillow partner agent
Leverage their expertise and Zillow's premium Showcase listings to get your home seen by more buyers.
Get startedList with your own agent
Get your home in front of millions of buyers by listing it on Zillow.
Learn how to do itSell it yourself
Take full control of how buyers see your home on Zillow by listing For Sale by Owner (FSBO).
List your homeWhat's special
Natural lightIndoor and outdoor poolsVaulted ceilingsLaundry areaAbundant windowsSpacious entry foyerOne-level end-unit townhome
Zillow last checked:
Listing updated:
Listed by:
Leslee Traurig,
Cashiers Valley Real Estate LLC
Bought with:
James Hair, 247465
Sapphire Valley Real Estate
Source: HCMLS,MLS#: 1003572Originating MLS: Highlands Cashiers Board of Realtors
Facts & features
Interior
Bedrooms & bathrooms
- Bedrooms: 2
- Bathrooms: 3
- Full bathrooms: 3
Bedroom 1
- Level: First
Bedroom 2
- Level: First
Bathroom 1
- Level: First
Bathroom 2
- Level: First
Bathroom 3
- Level: First
Dining room
- Level: First
Family room
- Level: First
Kitchen
- Level: First
Laundry
- Level: First
Heating
- Heat Pump
Cooling
- Central Air
Appliances
- Included: Built-In Electric Oven, Dryer, Dishwasher, Electric Cooktop, Disposal, Microwave, Refrigerator, Washer
- Laundry: Washer Hookup, Dryer Hookup, In Unit
Features
- Ceiling Fan(s), Entrance Foyer, Open Floorplan, Pantry, Stone Counters, Vaulted Ceiling(s)
- Flooring: Carpet, Ceramic Tile, Hardwood
- Basement: None
- Has fireplace: No
- Fireplace features: None
- Furnished: Yes
Interior area
- Living area range: 1001-1500 Square Feet
Property
Parking
- Parking features: Additional Parking, Asphalt
Features
- Levels: One
- Stories: 1
- Patio & porch: Deck
- Exterior features: Private Entrance
- Has view: Yes
- View description: Trees/Woods
- Waterfront features: None
Lot
- Size: 1,742 Square Feet
- Features: Many Trees, Level
- Topography: Level
Details
- Parcel number: 7582758048
- Zoning description: Residential
Construction
Type & style
- Home type: Condo
- Architectural style: A-Frame
- Property subtype: Condominium
Materials
- Roof: Asphalt
Condition
- New construction: No
- Year built: 1983
Utilities & green energy
- Sewer: Private Sewer
- Water: Community/Coop
- Utilities for property: Cable Available, Electricity Connected, High Speed Internet Available, Sewer Connected, Water Connected
Community & HOA
Community
- Features: Clubhouse, Playground, Park
- Subdivision: River Run
HOA
- Has HOA: Yes
- HOA fee: $7,404 annually
- HOA name: River Run Townhome Hoa
- Second HOA fee: $1,177 annually
- Second HOA name: Sapphire Valley Master Association
Location
- Region: Sapphire
Financial & listing details
- Tax assessed value: $328,874
- Annual tax amount: $1,224
- Date on market: 6/26/2026
- Cumulative days on market: 11 days
- Road surface type: Asphalt
Price history
| Date | Event | Price |
|---|---|---|
| 7/31/2026 | Sold | $420,000-6.7% |
Source: HCMLS #1003572 Report a problem | ||
| 7/21/2026 | Pending sale | $450,000 |
Source: HCMLS #1003572 Report a problem | ||
| 7/2/2026 | Contingent | $450,000 |
Source: HCMLS #1003572 Report a problem | ||
| 6/27/2026 | Listed for sale | $450,000+200% |
Source: HCMLS #1003572 Report a problem | ||
| 3/26/2019 | Sold | $150,000-6.3% |
Source: Public Record Report a problem | ||
| 6/25/2018 | Sold | $160,000+15.1% |
Source: Public Record Report a problem | ||
| 2/5/2016 | Listing removed | $139,000 |
Source: Sapphire Valley Real Estate #82901 Report a problem | ||
| 11/10/2015 | Listed for sale | $139,000+20.9% |
Source: Sapphire Valley Real Estate #82901 Report a problem | ||
| 11/3/2009 | Sold | $115,000 |
Source: Public Record Report a problem | ||
Public tax history
| Year | Property taxes | Tax assessment |
|---|---|---|
| 2025 | $1,224 +41.8% | $328,874 +82.3% |
| 2024 | $863 | $180,360 |
| 2023 | $863 | $180,360 |
| 2022 | $863 +8% | $180,360 |
| 2021 | $799 +19.6% | $180,360 +24.5% |
| 2020 | $668 | $144,870 |
| 2019 | $668 | $144,870 |
| 2018 | $668 | $144,870 |
| 2017 | $668 +2.2% | $144,870 |
| 2015 | $654 +0.7% | $144,870 -23.6% |
| 2011 | $649 | $189,620 |
Find assessor info on the county website
Neighborhood: 28774
Nearby homes
- $120,2893 bd3 ba1.3k sqft91 River Run #1873, Sapphire, NC 28774Sold
- $370,0003 bd3 ba1.2k sqft91 River Run #1876, Sapphire, NC 28774Off Market
- $382,600-- bd1 ba-- sqft91 River Run #1880, Sapphire, NC 28774Off Market

- $450,0003 bd3 ba1.2k sqft91 River Run #1879, Sapphire, NC 28774For Sale
- $386,6004 bd3 ba-- sqft1873 River Run UNIT 1873, Sapphire, NC 28774Off Market
- $465,0002 bd3 ba1.2k sqft114 River Run #1843, Sapphire, NC 28774Sold
- $435,0002 bd3 ba1.2k sqft114 River Run UNIT 1840, Sapphire, NC 28774Sold
- $533,9002 bd3 ba1.3k sqft114 River Run #1837, Sapphire, NC 28774Off Market
Nearby schools
GreatSchools rating
- 5/10Blue Ridge SchoolGrades: PK-6Distance: 3.7 mi
- 4/10Blue Ridge Virtual Early CollegeGrades: 7-12Distance: 3.7 mi
- 9/10Jackson County Early CollegeGrades: 9-12Distance: 17.6 mi
Sell for more on Zillow
Get a Zillow Showcase℠ listing at no additional cost and you could sell for .
$423,000
2% more
+$8,460
With Zillow Showcase(estimated)
$431,460
Sell for more on Zillow
Get a Zillow Showcase℠ listing at no additional cost and you could sell for .
$423,000
2% more
+$8,460
With Zillow Showcase(estimated)
$431,460
- North Carolina
- Jackson County
- Sapphire
- 28774
- 91 River Run Unit 1882
