Skip main navigation
Off market
  • $316,100

    91 Riverview Rd APT 8A, Niantic, CT 06357

    2beds
    1,263sqft
    Condo
    Built in 1975
    -- sqft lot
    $316,100 Zestimate®
    $250/sqft
    $2,279 Estimated rent

    Home value

    $316,100

    $297,000 - $338,000

    $2,279/mo

    Zestimate® history
    Loading
    Loading...

    Owner options

    List your home for rent

    $2,279/mo

    Rent Zestimate®

    Find your next renter with Zillow Rental Manager. Plus, with online applications, you can quickly screen prospective tenants – for free.

    Learn more

    $2,279/mo

    Rent Zestimate®

    Refinance and save

    $2,591/mo

    Est. payment

    Refinancing to a lower rate could help reduce your monthly payments and save thousands over the life of the loan.

    See today's rates

    $2,591/mo

    Est. payment

    Explore your selling options

    Work with a Zillow partner agent

    Leverage their expertise and Zillow's premium Showcase listings to get your home seen by more buyers.

    Get started

    List with your own agent

    Get your home in front of millions of buyers by listing it on Zillow.

    Learn how to do it

    Sell it yourself

    Take full control of how buyers see your home on Zillow by listing For Sale by Owner (FSBO).

    List your home

    What's special

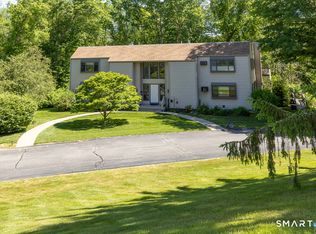
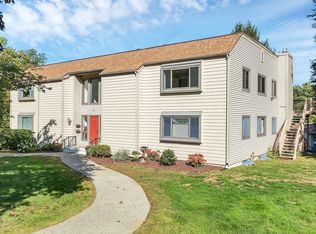
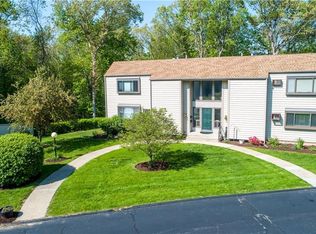
    One-level easy living awaits you at Churchwood Condos' newest unit ready for new owners! Ground level unit has private handicap ramp access and bathroom grab bars along with ground floor laundry and versatile open floor plan for easy living/dining. Ceiling fans abound in every room to keep you cool, and for those chilly nights they help circulate the air when you turn on the propane fireplace. Both the hall and master bathrooms have been updated, as well as the kitchen with newer appliances & loads of built-ins in living/dining area for storage. Speaking of storage, the master bedroom has a generously sized walk-in closet, plus there is a lower level that can be finished off for additional living space (many units have done so and added a spiral staircase for easy access). Through the back slider you will find yourself on the back deck that boasts views of park-like grounds & room underneath for storage plus plenty of space for your grill & patio furniture to sit back & enjoy the scenery. Take a short walk between the 2 condo buildings to hang out at the community fire-pit, or a little further walk to check out Gorton Pond where you can bring your Kayak or Canoe...or you can take a dip in the pool at the community in-ground pool complete with pool house that has a dressing area & bathroom. These amenities are both just a short walk from your unit or you can pull your car around to the limited parking area. Living at Churchwood Condominiums will feel like a vacation every day!

    This property is not currently displayed as for sale or rent on Zillow. This may be different from what's on other websites or public sources.
    Facts & features

    Interior

    Bedrooms & bathrooms
    • Bedrooms: 2
    • Bathrooms: 2
    • Full bathrooms: 2
    Heating
    • Baseboard, Electric, Propane / Butane
    Cooling
    • Wall
    Appliances
    • Included: Dishwasher, Dryer, Microwave, Range / Oven, Refrigerator, Washer
    • Laundry: Main Level
    Features
    • Cable - Available
    • Flooring: Concrete
    • Basement: Partially finished
    • Has fireplace: Yes
    • Common walls with other units/homes: End Unit
    Interior area
    • Total interior livable area: 1,263 sqft

    Property

    Parking
    • Parking features: Carport
    Features
    • Entry level: 1
    • Patio & porch: Deck
    • Exterior features: Vinyl, Cement / Concrete
    • Pool features: Pool House, In Ground, Concrete, Fenced, Alarm
    • On waterfront: Yes
    • Waterfront features: Pond, Access, Walk To Water
    • Frontage type: Frontage
    Lot
    • Features: Rolling, Wooded, Secluded, Lightly Wooded, Some Wetlands
    Details
    • Parcel number: ELYMM0211B00071L008A
    • Zoning: r20

    Construction

    Type & style
    • Home type: Condo
    • Architectural style: Ranch
    Materials
    • Roof: Built-up
    Condition
    • Year built: 1975

    Utilities & green energy

    • Sewer: Shared Septic
    • Water: Public Water Connected
    Green energy
    • Green verification: ENERGY STAR Certified Homes

    Community & HOA

    HOA
    • Has HOA: Yes
    • Amenities included: Pool, Guest Parking
    • Services included: Snow Removal, Trash, Maintenance Grounds, Insurance, Pest Control, Road Maintenance, Pool Service, Property Management
    • HOA fee: $350 monthly
    Location
    • Region: Niantic

    Financial & listing details

    • Price per square foot: $250/sqft
    • Tax assessed value: $145,040
    • Annual tax amount: $4,063
    • Total actual rent: 182500

    Price history

    DateEventPrice
    8/7/2019Sold$180,750-1%$143/sqft
    Source: Public Record Report a problem
    6/2/2019Pending sale$182,500$144/sqft
    Source: RE/MAX Realty Group #170196570 Report a problem
    5/23/2019Listed for sale$182,500+3550%$144/sqft
    Source: RE/MAX Realty Group #170196570 Report a problem
    8/10/2009Sold$5,000-96.6%$4/sqft
    Source: Public Record Report a problem
    9/17/2007Sold$147,500+28.8%$117/sqft
    Source: Public Record Report a problem
    7/14/1997Sold$114,500$91/sqft
    Source: Public Record Report a problem

    Public tax history

    YearProperty taxesTax assessment
    2025$4,063 +6.3%$145,040
    2024$3,822 +5.9%$145,040
    2023$3,609 +4.4%$145,040
    2022$3,458 +16.7%$145,040 +39.6%
    2021$2,962 -2.2%$103,880 -2.8%
    2020$3,029 +0.6%$106,820
    2019$3,011 +3%$106,820
    2018$2,922 +4.6%$106,820
    2017$2,794 +14.3%$106,820 +10.8%
    2016$2,444 +2.6%$96,390
    2015$2,382 +2.8%$96,390
    2014$2,316 +2.9%$96,390
    2013$2,251 +2.5%$96,390
    2012$2,196 -20%$96,390 -31.7%
    2011$2,746 -0.4%$141,050
    2010$2,758 +1.9%$141,050
    2009$2,707 $141,050
    2008$2,707 +3.5%$141,050
    2007$2,616 $141,050
    Find assessor info on the county website

    Neighborhood: Niantic

    Nearby schools

    GreatSchools rating
    Schools provided by the listing agent
    • Elementary: Lillie B. Haynes
    • High: East Lyme

    Source: The MLS. This data may not be complete. We recommend contacting the local school district to confirm school assignments for this home.

    Sell for more on Zillow
    Get a Zillow Showcase℠ listing at no additional cost and you could sell for .
    $316,100
    2% more
    +$6,322
    With Zillow Showcase(estimated)
    $322,422
    Sell for more on Zillow
    Get a Zillow Showcase℠ listing at no additional cost and you could sell for .
    $316,100
    2% more
    +$6,322
    With Zillow Showcase(estimated)
    $322,422