Skip main navigation
Sold for $440,000
  • $440,000

    91 Robin Hood Trl, Ocean Pines, MD 21811

    3beds
    1,585sqft
    Single Family Residence
    Built in 1997
    7,920 Square Feet Lot
    $448,500 Zestimate®
    $278/sqft
    $2,700 Estimated rent

    Home value

    $448,500

    $395,000 - $507,000

    $2,700/mo

    Zestimate® history
    Loading
    Loading...

    Owner options

    List your home for rent

    $2,700/mo

    Rent Zestimate®

    Find your next renter with Zillow Rental Manager. Plus, with online applications, you can quickly screen prospective tenants – for free.

    Learn more

    $2,700/mo

    Rent Zestimate®

    Refinance and save

    $3,529/mo

    Est. payment

    Refinancing to a lower rate could help reduce your monthly payments and save thousands over the life of the loan.

    See today's rates

    $3,529/mo

    Est. payment

    Explore your selling options

    Work with a Zillow partner agent

    Leverage their expertise and Zillow's premium Showcase listings to get your home seen by more buyers.

    Get started

    List with your own agent

    Get your home in front of millions of buyers by listing it on Zillow.

    Learn how to do it

    Sell it yourself

    Take full control of how buyers see your home on Zillow by listing For Sale by Owner (FSBO).

    List your home

    What's special

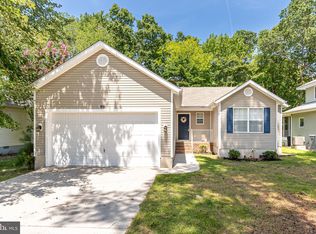
    Private backyardBeautiful tile floorsAttached sun deckGranite countertopsSpacious bedroomsWelcoming front porchDurable composite decking
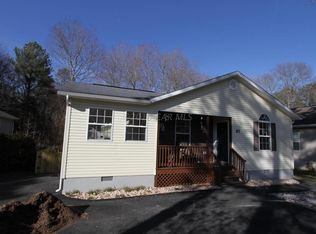
    Discover this meticulously maintained 3-bedroom, 3-bathroom home in the desirable Ocean Pines community. Situated on a peaceful and low traffic street, Robin Hood Trail is great for walks and bike rides. Step inside through the welcoming front porch and into the open and bright great room. First floor features beautiful tile floors throughout and granite countertops in the kitchen. Enjoy a comfortable living environment with ample room for relaxation and entertaining. Through sliding glass doors enter to the 15’x15’ screened porch with an attached sun deck overlooking the private backyard. Whether looking for sun or shade, the outdoor living has durable composite decking and vinyl railings. Upstairs you’ll find three spacious bedrooms, with the primary bedroom being 12’x17’. The oversized 2-car garage is 24’ wide and has two windows, a side entry door, utility sink and ceiling fan. Additional storage can be found outback in the 6’x8’ shed. Roof was replaced in 2021 with 50-year architectural shingles. Take advantage of all the amenities Ocean Pines has to offer: indoor and outdoor pools, beach club, marina, golf, pickleball, tennis, dog park and many playgrounds and trails.

    Zillow last checked:

    Listing updated:

    Listed by:

    Jimbo Weismiller 443-783-8202,

    Keller Williams Realty Delmarva

    Bought with:

    Katie Hammond, 5005297

    Keller Williams Realty Delmarva

    Kristie Fogle, 5015756

    Keller Williams Realty Delmarva

    Source: Bright MLS,MLS#: MDWO2023384MLS Logo

    Facts & features

    Interior

    Bedrooms & bathrooms
    • Bedrooms: 3
    • Bathrooms: 3
    • Full bathrooms: 3
    • Main level bathrooms: 1
    Basement
    • Area: 0
    Heating
    • Heat Pump, Electric
    Cooling
    • Central Air, Heat Pump, Electric
    Appliances
    • Included: Dishwasher, Disposal, Dryer, Exhaust Fan, Freezer, Ice Maker, Microwave, Oven/Range - Electric, Refrigerator, Washer, Electric Water Heater
    • Laundry: Main Level
    Features
    • Attic, Ceiling Fan(s), Dining Area, Open Floorplan, Primary Bath(s), Upgraded Countertops, Dry Wall
    • Flooring: Carpet, Ceramic Tile
    • Doors: Insulated
    • Windows: Casement, Double Pane Windows, Energy Efficient, Insulated Windows, Screens, Window Treatments
    • Has basement: No
    • Has fireplace: No
    Interior area
    • Total structure area: 1,585
    • Total interior livable area: 1,585 sqft
    • Finished area above ground: 1,585
    • Finished area below ground: 0

    Property

    Parking
    • Total spaces: 2
    • Parking features: Garage Faces Front, Garage Door Opener, Concrete, Attached, Driveway, Off Street
    • Attached garage spaces: 2
    • Has uncovered spaces: Yes
    Accessibility
    • Accessibility features: None
    Features
    • Levels: Two
    • Stories: 2
    • Patio & porch: Deck, Porch, Screened
    • Pool features: Community
    Lot
    • Size: 7,920 sqft
    • Features: Wooded
    Details
    • Additional structures: Above Grade, Below Grade
    • Parcel number: 2403106489
    • Zoning: R-2
    • Special conditions: Standard

    Construction

    Type & style
    • Home type: SingleFamily
    • Architectural style: Coastal
    • Property subtype: Single Family Residence
    Materials
    • Stick Built, Vinyl Siding
    • Foundation: Crawl Space
    • Roof: Architectural Shingle
    Condition
    • New construction: No
    • Year built: 1997

    Utilities & green energy

    • Sewer: Public Sewer
    • Water: Public

    Community & neighborhood

    Security
    • Security features: Smoke Detector(s)
    Community
    • Community features: Pool
    Location
    • Region: Ocean Pines
    • Subdivision: Ocean Pines - Sherwood Forest

    HOA & financial

    HOA
    • Has HOA: Yes
    • HOA fee: $896 annually
    • Amenities included: Baseball Field, Basketball Court, Bike Trail, Beach Club, Boat Ramp, Clubhouse, Common Grounds, Community Center, Dog Park, Fitness Center, Game Room, Golf Club, Golf Course Membership Available, Jogging Path, Lake, Library, Marina/Marina Club, Meeting Room, Picnic Area, Pier/Dock, Indoor Pool, Pool, Pool Mem Avail, Racquetball, Security, Tennis Court(s), Tot Lots/Playground
    • Services included: Common Area Maintenance, Management, Pool(s), Reserve Funds, Snow Removal
    • Association name: OCEAN PINES ASSOCIATION

    Other

    Other facts
    • Listing agreement: Exclusive Right To Sell
    • Ownership: Fee Simple

    Price history

    DateEventPrice
    3/19/2025Sold$440,000-1.1%$278/sqft
    Source: Bright MLS #MDWO2023384 Report a problem
    2/19/2025Contingent$445,000$281/sqft
    Source: Bright MLS #MDWO2023384 Report a problem
    2/6/2025Price change$445,000-1.1%$281/sqft
    Source: Bright MLS #MDWO2023384 Report a problem
    1/14/2025Price change$449,900-2.2%$284/sqft
    Source: Bright MLS #MDWO2023384 Report a problem
    1/3/2025Price change$459,900-1.1%$290/sqft
    Source: Bright MLS #MDWO2023384 Report a problem
    12/18/2024Listed for sale$464,900$293/sqft
    Source: Bright MLS #MDWO2023384 Report a problem
    12/10/2024Pending sale$464,900$293/sqft
    Source: Bright MLS #MDWO2023384 Report a problem
    10/10/2024Price change$464,900-2.1%$293/sqft
    Source: Bright MLS #MDWO2023384 Report a problem
    9/13/2024Listed for sale$474,900+9.6%$300/sqft
    Source: Bright MLS #MDWO2023384 Report a problem
    4/14/2023Sold$433,500-0.8%$274/sqft
    Source: Bright MLS #MDWO2012582 Report a problem
    4/7/2023Pending sale$437,000$276/sqft
    Source: Bright MLS #MDWO2012582 Report a problem
    3/13/2023Contingent$437,000$276/sqft
    Source: Bright MLS #MDWO2012582 Report a problem
    3/6/2023Listed for sale$437,000+75.5%$276/sqft
    Source: Bright MLS #MDWO2012582 Report a problem
    6/8/2004Sold$249,000+2521.1%$157/sqft
    Source: Public Record Report a problem
    9/15/1995Sold$9,500$6/sqft
    Source: Public Record Report a problem

    Public tax history

    YearProperty taxesTax assessment
    2025$2,891 +6.4%$311,867 +9.8%
    2024$2,718 +10.6%$284,000 +10.6%
    2023$2,457 +11.9%$256,700 -9.6%
    2022$2,195 +13.5%$284,000 +40.5%
    2021$1,934 +2.6%$202,100 +2.6%
    2020$1,884 +2.7%$196,900 -2.6%
    2019$1,835 +3.9%$202,100 +8.4%
    2018$1,766 +1.4%$186,500 +1.4%
    2017$1,742 -8%$183,900 +1.4%
    2016$1,893 $181,300 +1.5%
    2015$1,893 $178,700
    2014$1,893 $178,700
    2013-- $178,700 -24%
    2012-- $235,100
    2011-- $235,100
    2010-- $235,100 -11.2%
    2009-- $264,680 +10.3%
    2008-- $239,932 +11.5%
    2007-- $215,186 +13%
    2006-- $190,440 +12.4%
    2005-- $169,472 +14.1%
    2004-- $148,506 +16.4%
    2003-- $127,540 +7.8%
    2002-- $118,262 +8.5%
    2001-- $108,986

    Find assessor info on the county website

    Neighborhood: 21811

    Nearby schools

    GreatSchools rating
    Schools provided by the listing agent
    • Elementary: Showell
    • Middle: Stephen Decatur
    • High: Stephen Decatur
    • District: Worcester County Public Schools

    Source: Bright MLS. This data may not be complete. We recommend contacting the local school district to confirm school assignments for this home.

    Get a cash offer in 3 minutes
    Find out how much your home could sell for in as little as 3 minutes with a no-obligation cash offer.
    Estimated market value
    $448,500
    Get a cash offer in 3 minutes
    Find out how much your home could sell for in as little as 3 minutes with a no-obligation cash offer.
    Estimated market value
    $448,500