Experience the difference of true custom craftsmanship. Nestled in one of Galt's most desirable neighbourhoods, these stunning freehold townhomes offer the perfect combination of timeless design, quality construction, and modern living. Thoughtfully designed with exceptional finishes and quality upgrades throughout, each home features a bright, open-concept layout, 3 spacious bedrooms, 2.5 bathrooms, and an unspoiled basement offering endless possibilities to create additional living space tailored to your lifestyle. Set on impressive 132-foot deep lots, these homes provide generous outdoor space rarely found in townhome living. Choose from 1,640 sq. ft. end unit or 1,580 sq. ft. interior units, each showcasing superior craftsmanship, stylish interiors, and the attention to detail that has become synonymous with this builder. Whether you're a growing family, professional, or downsizer seeking low-maintenance living without compromising on quality, these homes offer an exceptional opportunity. Enjoy the convenience of freehold ownership with no condo fees. Luxury. Quality. Location. Setting the standard for exceptional custom-built homes in Cambridge. ** These townhomes are to be built and photos are artist concept.
For sale
C$659,900
91 Roseview Ave, Cambridge, ON N1R 4B1
3beds
1,640sqft
Row/Townhouse, Residential
Built in 2026
2,904 Square Feet Lot
$-- Zestimate®
C$402/sqft
C$-- HOA
What's special
True custom craftsmanshipTimeless designModern livingExceptional finishesQuality upgrades throughoutBright open-concept layoutSuperior craftsmanship
- 1 day
- 6
- 0
Zillow last checked:
Listing updated:
Listed by:
Kathleen Anne Clyson, Broker,
Royal LePage Wolle Realty
Source: ITSO,MLS®#: 40852201Originating MLS®#: Cornerstone Association of REALTORS®
Facts & features
Interior
Bedrooms & bathrooms
- Bedrooms: 3
- Bathrooms: 3
- Full bathrooms: 2
- 1/2 bathrooms: 1
- Main level bathrooms: 1
Bedroom
- Level: Second
Other
- Level: Second
Bedroom
- Level: Second
Bathroom
- Features: 2-Piece
- Level: Main
Bathroom
- Features: 4-Piece
- Level: Second
Other
- Features: 4-Piece, Ensuite
- Level: Second
Dining room
- Level: Main
Kitchen
- Level: Main
Living room
- Level: Main
Heating
- Natural Gas, Water
Cooling
- None
Appliances
- Included: Water Heater
Features
- Rough-in Bath
- Basement: Full,Unfinished
- Has fireplace: No
Interior area
- Total structure area: 1,640
- Total interior livable area: 1,640 sqft
- Finished area above ground: 1,640
Property
Parking
- Total spaces: 2
- Parking features: Attached Garage, Private Drive Single Wide
- Attached garage spaces: 1
- Uncovered spaces: 1
Features
- Stories: 2
- Frontage type: North
- Frontage length: 22.00
Lot
- Size: 2,904 Square Feet
- Dimensions: 22 x 132
- Features: Urban, City Lot, Hospital, Public Transit, Quiet Area, Schools, Shopping Nearby
Details
- Parcel number: 038140127
- Zoning: R4
Construction
Type & style
- Home type: Townhouse
- Architectural style: Townhouse
- Property subtype: Row/Townhouse, Residential
- Attached to another structure: Yes
Materials
- Brick, Vinyl Siding
- Roof: Asphalt Shing
Condition
- New Construction
- New construction: No
- Year built: 2026
Utilities & green energy
- Sewer: Sewer (Municipal)
- Water: Municipal
Community & HOA
Location
- Region: Cambridge
Financial & listing details
- Price per square foot: C$402/sqft
- Date on market: 9/8/2026
- Inclusions: None
Price history
| Date | Event | Price |
|---|---|---|
| 9/8/2026 | Listed for sale | C$659,900C$402/sqft |
Source: ITSO #40852201 Report a problem | ||
Public tax history
Tax history is unavailable.
Climate risks
Neighborhood: N1R
Nearby schools
GreatSchools rating
No schools nearby
We couldn't find any schools near this home.
Similar homes
- C$520,0003 bd2 ba900 sqft40 Park Hill Rd E, Cambridge, ON N1R 1P4For Sale
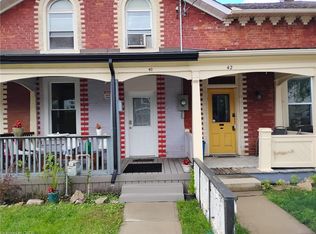 MLS ID #40859479, Indra Padmakumara, Salesperson, HOMELIFE MIRACLE REALTY LTD.. ITSO
 - C$649,9003 bd1 ba942 sqft74 Scrimger Ave, Cambridge, ON N1R 4W3For Sale
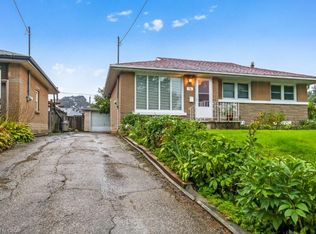 MLS ID #40857785, Joe Braga, Salesperson, RE/MAX TWIN CITY REALTY INC.. ITSO
 - C$499,9003 bd1 ba1.2k sqft27 Roseview Ave, Cambridge, ON N1R 4A5For Sale
 MLS ID #40855615, Stacey Chaves, Broker, RE/MAX TWIN CITY REALTY INC.. ITSO
 - C$725,0003 bd2 ba2.2k sqft2340 Wilson St W, Hamilton, ON L0R 1A0For Sale
 MLS ID #40861557, John Diliberto, Broker, RE/MAX Escarpment Realty Inc.. ITSO
