Skip main navigation
Closed
  • $549,900

    91 Royal Troon Cir, Oak Ridge, TN 37830

    5beds
    3,538sqft
    Single Family Residence, Residential
    Built in 2005
    6,098 Square Feet Lot
    $605,500 Zestimate®
    $155/sqft
    $3,262 Estimated rent

    Home value

    $605,500

    $575,000 - $636,000

    $3,262/mo

    Zestimate® history
    Loading
    Loading...

    Owner options

    List your home for rent

    $3,262/mo

    Rent Zestimate®

    Find your next renter with Zillow Rental Manager. Plus, with online applications, you can quickly screen prospective tenants – for free.

    Learn more

    $3,262/mo

    Rent Zestimate®

    Refinance and save

    $3,359/mo

    Est. payment

    Refinancing to a lower rate could help reduce your monthly payments and save thousands over the life of the loan.

    See today's rates

    $3,359/mo

    Est. payment

    Explore your selling options

    Work with a Zillow partner agent

    Leverage their expertise and Zillow's premium Showcase listings to get your home seen by more buyers.

    Get started

    List with your own agent

    Get your home in front of millions of buyers by listing it on Zillow.

    Learn how to do it

    Sell it yourself

    Take full control of how buyers see your home on Zillow by listing For Sale by Owner (FSBO).

    List your home

    What's special

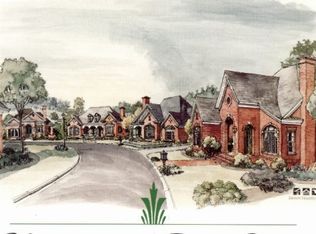
    Welcome to 91 Royal Troon. A gated community where luxury, comfort, and easy living meet in this stunning home nestled in the beautiful city of Oak Ridge, Tennessee. This exceptional property offers a blend of modern elegance, spacious living, and a tranquil setting that will captivate your senses. Key Features: Location: Situated in the prestigious River Run Villas community, this home is conveniently located close to Oak Ridge's top schools, shopping centers, and recreational amenities, making it an ideal choice for a home. Just a short walk will lead you to the Melton Lake Trail. Stylish Design: With its timeless architecture and thoughtfully designed interior, this home showcases a perfect blend of classic charm and contemporary sophistication. The spacious living areas feature an open floor plan with an abundance of natural light, creating an inviting and comfortable atmosphere for daily living and entertaining. Soaring ceilings and and gleaming hardwoods complete the luxury of the Great Room. Gourmet Kitchen: The chef's kitchen is a culinary enthusiast's dream, equipped with stainless steel appliances, granite countertops, a center island, and ample cabinet space. Pantry and large eat in area are a bonus! Be sure not to miss the Butlers Pantry that would make for the perfect beverage station. Just off the kitchen you will find a relaxing screened morning porch. Master Retreat: The luxurious main level master suite is a private oasis, boasting a spa-like en suite bathroom with a soaking tub, dual vanities, and a spacious walk-in closet. Additional Bedrooms: Three additional bedrooms provide plenty of space for family members or guests, each offering comfort, style, and privacy! There is a flex room that is perfect for bonus room, extra bedroom exercise or craft room. Attached Garage: A two-car attached garage provides convenience and secure parking.

    Zillow last checked:

    Listing updated:

    Listed by:

    Ashley Mullins 865-805-4376,

    Realty Executives Associates on the Square

    Bought with:

    Ashley Mullins, 274016

    Realty Executives Associates on the Square

    Source: RealTracs MLS as distributed by MLS GRID,MLS#: 2901310MLS Logo

    Facts & features

    Interior

    Bedrooms & bathrooms
    • Bedrooms: 5
    • Bathrooms: 3
    • Full bathrooms: 3
    Bedroom 1
    • Features: Walk-In Closet(s)
    • Level: Walk-In Closet(s)
    Dining room
    • Features: Formal
    • Level: Formal
    Kitchen
    • Features: Pantry
    • Level: Pantry
    Living room
    • Features: Great Room
    • Level: Great Room
    Other
    • Features: Breakfast Room
    • Level: Breakfast Room
    Other
    • Features: Utility Room
    • Level: Utility Room
    Heating
    • Central, Electric, Natural Gas
    Cooling
    • Central Air, Ceiling Fan(s)
    Appliances
    • Included: Dishwasher, Disposal, Microwave, Range, Refrigerator, Oven
    • Laundry: Washer Hookup, Electric Dryer Hookup
    Features
    • Ceiling Fan(s)
    • Flooring: Wood, Laminate, Tile
    • Basement: None,Crawl Space
    • Number of fireplaces: 1
    • Fireplace features: Gas
    Interior area
    • Total structure area: 3,538
    • Total interior livable area: 3,538 sqft

    Property

    Parking
    • Total spaces: 2
    • Parking features: Garage Door Opener, Attached
    • Attached garage spaces: 2
    Features
    • Levels: Three Or More
    • Stories: 2
    • Patio & porch: Deck
    Lot
    • Size: 6,098 Square Feet
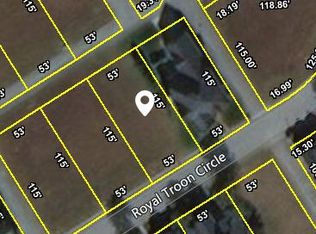
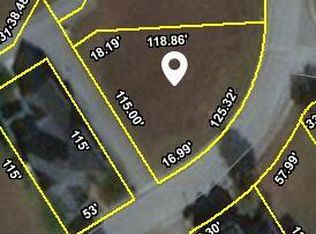
    • Dimensions: 52 x 114
    • Features: Zero Lot Line, Other, Level
    • Topography: Zero Lot Line,Other,Level
    Details
    • Parcel number: 101G C 04700 000
    • Special conditions: Standard

    Construction

    Type & style
    • Home type: SingleFamily
    • Architectural style: Traditional
    • Property subtype: Single Family Residence, Residential
    Materials
    • Other, Brick
    Condition
    • New construction: No
    • Year built: 2005

    Utilities & green energy

    • Utilities for property: Electricity Available, Natural Gas Available

    Community & HOA

    Community
    • Security: Security Gate, Smoke Detector(s)
    • Subdivision: Rivers Run Ph One/Two
    HOA
    • Has HOA: Yes
    • Amenities included: Gated
    • Services included: Maintenance Grounds
    • HOA fee: $145 monthly
    Location
    • Region: Oak Ridge

    Financial & listing details

    • Price per square foot: $155/sqft
    • Tax assessed value: $618,000
    • Annual tax amount: $4,032
    • Date on market: 10/17/2023
    • Electric utility on property: Yes

    Price history

    DateEventPrice
    11/10/2023Sold$549,900$155/sqft
    Source: RealTracs MLS as distributed by MLS GRID #2901310 Report a problem
    10/17/2023Pending sale$549,900+39.6%$155/sqft
    Source: East Tennessee Realtors #1242290 Report a problem
    12/18/2020Sold$394,000-1.3%$111/sqft
    Source: East Tennessee Realtors #1136277 Report a problem
    11/24/2020Pending sale$398,999$113/sqft
    Source: Keller Williams Realty Knoxville-West #1136277 Report a problem
    9/22/2020Price change$398,9990%$113/sqft
    Source: ListWithFreedom.com #1115324 Report a problem
    9/1/2020Listed for sale$399,000$113/sqft
    Source: ListWithFreedom.com #1115324 Report a problem
    8/25/2020Pending sale$399,000$113/sqft
    Source: ListWithFreedom.com #1115324 Report a problem
    8/20/2020Listed for sale$399,000$113/sqft
    Source: ListWithFreedom.com #1115324 Report a problem
    7/17/2020Pending sale$399,000$113/sqft
    Source: ListWithFreedom.com #1115324 Report a problem
    7/12/2020Price change$399,000-2.7%$113/sqft
    Source: ListWithFreedom.com #1115324 Report a problem
    6/17/2020Price change$410,000-1.4%$116/sqft
    Source: ListWithFreedom.com #1115324 Report a problem
    4/28/2020Listed for sale$415,750+49.6%$118/sqft
    Source: Owner Report a problem
    1/3/2006Sold$278,000$79/sqft
    Source: Public Record Report a problem

    Public tax history

    YearProperty taxesTax assessment
    2025$4,303 +6.7%$154,500 +82.8%
    2024$4,032 $84,525
    2023$4,032 $84,525
    2022$4,032 $84,525
    2021$4,032 $84,525
    2020$4,032 +97.5%$84,525 +11.5%
    2019$2,042 -47.5%$75,775
    2018$3,891 +97.9%$75,775
    2017$1,966 $75,775
    2016$1,966 $75,775
    2015-- $75,775 -3.9%
    2014-- $78,825 +0.5%
    2013-- $78,400
    2011$3,716 +1.9%$78,400
    2010$3,646 $78,400
    2009-- $78,400 +13%
    2008$3,780 +2.3%$69,350
    2007$3,696 +1.9%$69,350
    2006$3,627 +1009.6%$69,350 +1009.6%
    2005$327 -14.1%$6,250
    2004$381 +1.3%$6,250
    2003$376 $6,250
    Find assessor info on the county website

    Neighborhood: 37830

    Nearby schools

    GreatSchools rating
    Schools provided by the listing agent
    • Elementary: Woodland Elementary
    • Middle: Jefferson Middle School
    • High: Oak Ridge High School

    Source: RealTracs MLS as distributed by MLS GRID. This data may not be complete. We recommend contacting the local school district to confirm school assignments for this home.

    Get a cash offer in 3 minutes
    Find out how much your home could sell for in as little as 3 minutes with a no-obligation cash offer.
    Estimated market value
    $605,500
    Get a cash offer in 3 minutes
    Find out how much your home could sell for in as little as 3 minutes with a no-obligation cash offer.
    Estimated market value
    $605,500