Skip main navigation
Off market
  • Price Unknown

    91 Royston Park NW, Calgary, AB T3L 0G4

    3beds
    2,265sqft
    Single Family Residence
    Built in 2025
    -- sqft lot
    $-- Zestimate®
    C$--/sqft
    C$3,031 Estimated rent

    Home value

    Not available

    Estimated sales range

    Not available

    Not available

    Loading
    Loading...

    Owner options

    List your home for rent

    C$3,031/mo

    Rent Zestimate®

    Find your next renter with Zillow Rental Manager. Plus, with online applications, you can quickly screen prospective tenants – for free.

    Learn more

    C$3,031/mo

    Rent Zestimate®

    Refinance and save

    Refinancing to a lower rate could help reduce your monthly payments and save thousands over the life of the loan.

    See today's rates

    Explore your selling options

    Work with a Zillow partner agent

    Leverage their expertise and Zillow's premium Showcase listings to get your home seen by more buyers.

    Get started

    List with your own agent

    Get your home in front of millions of buyers by listing it on Zillow.

    Learn how to do it

    Sell it yourself

    Take full control of how buyers see your home on Zillow by listing For Sale by Owner (FSBO).

    List your home

    What's special

    Convenient denStylish kitchenChimney hood fanGas rangeCozy electric fireplaceRefined touchPrimary ensuite

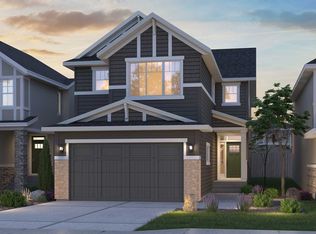
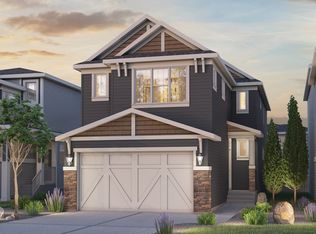
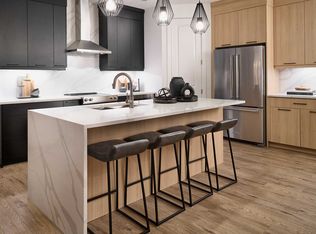
    This thoughtfully upgraded home offers flexibility and modern comfort across every level. The main floor includes a convenient den and full bath with tub/shower—perfect for guests or a home office. A stylish kitchen features a chimney hood fan and gas range, complemented by a cozy electric fireplace in the living area. Railing up the stairs and through the bonus room hall adds a refined touch, while the primary ensuite includes a luxurious fully tiled shower with a tile base and 10 mil glass. Built for long-term value, the home features a 200 AMP panel and a 9' foundation with a fully developed basement, offering even more functional living space. A gas line to the rear of the home makes outdoor entertaining easy and ready for your future BBQ setup. Home Features: - Main floor den option added - 9' foundation - fully developed basement - Chimney hood fan kitchen added with gas range - Electric fireplace - Gas line to rear for future BBQ - Railing added up stairs and bonus room hall - Fully tiled shower with tile base and 10 mil glass - 200 AMP panel PLEASE NOTE: Photos, Video and Virtual Tour are of a similar model and not fully representative of this home.

    This property is off market, which means it's not currently listed for sale or rent on Zillow. This may be different from what's available on other websites or public sources.
    Zillow last checked:

    Listing updated:

    Source: Brookfield Residential CanadaMLS Logo

    Facts & features

    Interior

    Bedrooms & bathrooms
    • Bedrooms: 3
    • Bathrooms: 3
    • Full bathrooms: 2
    • 1/2 bathrooms: 1
    Interior area
    • Total interior livable area: 2,265 sqft

    Property

    Parking
    • Total spaces: 2
    • Parking features: Garage
    • Garage spaces: 2
    Features
    • Levels: 2.0
    • Stories: 2

    Construction

    Type & style
    • Home type: SingleFamily
    • Property subtype: Single Family Residence
    Condition
    • New Construction,Under Construction
    • New construction: Yes
    • Year built: 2025
    Details
    • Builder name: Brookfield Residential

    Community & neighborhood

    Location
    • Region: Calgary
    • Subdivision: Front Garage Single Side Yard at Rockland Park

    Price history

    DateEventPrice
    7/18/2025Listing removedC$885,465C$391/sqft
    Source: Brookfield Residential Canada Report a problem
    6/3/2025Price changeC$885,465-2.3%C$391/sqft
    Source: Brookfield Residential Canada Report a problem
    4/18/2025Listed for saleC$906,277C$400/sqft
    Source: Brookfield Residential Canada Report a problem

    Public tax history

    Tax history is unavailable.

    Neighborhood: T3L

    Nearby schools

    GreatSchools rating

    No schools nearby

    We couldn't find any schools near this home.