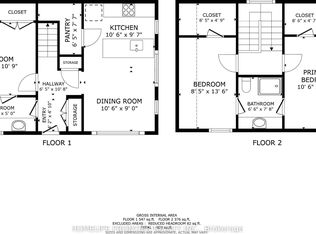
Enjoy the Leaside lifestyle in this updated semi-detached bungalow offering 2+1 bedrooms, 2 bathrooms and a smart, flexible layout ideal for singles, couples, small families, or anyone renovating their own home who does not want to sacrifice the neighbourhood they love. Why rent a shoebox condo when you can have a house, a backyard, a garage and room to breathe? The bright main floor features comfortable living and dining spaces, California shutters, a well-appointed kitchen with stainless steel appliances, and new vinyl flooring throughout. Bedroom two features a small skylight, while tucked discreetly into the kitchen is a hidden door leading to the separate side entrance - an unexpected little secret passage that gives the home some extra personality. The finished lower level offers an additional bedroom and spacious living area, enhanced by above-grade windows that bring in plenty of natural light. Step outside to an incredible 135-ft-deep lot featuring a fenced backyard, spacious deck, detached single-car garage, and additional rear parking - giving you a total of two parking spaces. All of this in the heart of Leaside, steps to Trace Manes Park, Leaside Library and tennis courts, and minutes to Bayview Avenue shops, cafes and restaurants. A rare opportunity to lease a unique home with real space in one of Toronto's most sought-after neighbourhoods. Live, Love, Lease-side.
IDX information is provided exclusively for consumers' personal, non-commercial use, that it may not be used for any purpose other than to identify prospective properties consumers may be interested in purchasing, and that data is deemed reliable but is not guaranteed accurate by the MLS .
House for rent
C$3,649/moFees may apply
91 Rumsey Rd, Toronto, ON M4G 1P1
3beds
Price may not include required fees and charges. Learn more|
Singlefamily
Available now
Air conditioner, central air
In basement laundry
2 Parking spaces parking
Central, forced air, natural gas
What's special
Updated semi-detached bungalowSmart flexible layoutBright main floorCalifornia shuttersWell-appointed kitchenStainless steel appliancesNew vinyl flooring throughout
- 1 day |
- -- |
- -- |
Zillow last checked:
Listing updated:
Travel times

Let’s turn your rent into credit progress
Build credit history with every on-time payment and get credit for the payment you’re already making.
Facts & features
Interior
Bedrooms & bathrooms
- Bedrooms: 3
- Bathrooms: 2
- Full bathrooms: 2
Heating
- Central, Forced Air, Natural Gas
Cooling
- Air Conditioner, Central Air
Appliances
- Included: Dryer, Washer
- Laundry: In Basement, In Unit, In-Suite Laundry, Sink
Features
- In-Law Capability, Primary Bedroom - Main Floor
- Flooring: Carpet Free
- Has basement: Yes
Property
Parking
- Total spaces: 2
- Details: Contact manager
Features
- Exterior features: Basement, In-Law Capability, Place Of Worship, Primary Bedroom - Main Floor, Public Transit, Rec./Commun.Centre, School
- Pool features: Contact manager
- Has view: Yes
- View description: Park/Greenbelt
Construction
Type & style
- Home type: SingleFamily
- Architectural style: Bungalow
- Property subtype: SingleFamily
Materials
- Roof: Asphalt Shingle
Community & HOA
Community
- Features: Park
HOA
- Amenities included: Park, Parking
Location
- Region: Toronto
Financial & listing details
- Lease term: Contact For Details
Nearby apartments for rent

Price history
Price history is unavailable.
Neighborhood: Leaside
Nearby schools
GreatSchools rating
No schools nearby
We couldn't find any schools near this home.