Beautiful 2.5 acre property backs to the river. Home is sold as is. Home and grounds needs some clean up. 5-6 bedrooms, 4 full baths, 2 half baths. 3 fireplaces. two laundry rooms. In. ground hot tub in the basement. two car attached garage and a 5-car detached garage. Cleanup is up to the Buyer. Property (2.498 acres) nearby Property is on the market for $2,000,000. Hold this for a few years and when the area is developed you could make a nice profit. There is so much to this home you need to see it to see it's potential
Active
$1,200,000
91 S Milwaukee Ave, Vernon Hills, IL 60061
5beds
6,320sqft
Single Family Residence
Built in 1953
2.5 Acres Lot
$-- Zestimate®
$190/sqft
$-- HOA
What's special
Two car attached garageTwo laundry rooms
- 261 days |
- 488 |
- 21 |
Zillow last checked:
Listing updated:
Listed by:
Rick Brown, ABR 847-400-6018,
RE/MAX Plaza
Source: MRED as distributed by MLS GRID,MLS#: 12489628
Facts & features
Interior
Bedrooms & bathrooms
- Bedrooms: 5
- Bathrooms: 6
- Full bathrooms: 4
- 1/2 bathrooms: 2
Rooms
- Room types: Bedroom 5
Primary bedroom
- Features: Flooring (Carpet), Bathroom (Full)
- Level: Second
- Area: 350 Square Feet
- Dimensions: 25X14
Bedroom 2
- Features: Flooring (Hardwood)
- Level: Main
- Area: 180 Square Feet
- Dimensions: 15X12
Bedroom 3
- Features: Flooring (Hardwood)
- Level: Main
- Area: 192 Square Feet
- Dimensions: 16X12
Bedroom 4
- Features: Flooring (Hardwood)
- Level: Main
- Area: 143 Square Feet
- Dimensions: 13X11
Bedroom 5
- Features: Flooring (Hardwood)
- Level: Main
- Area: 165 Square Feet
- Dimensions: 11X15
Dining room
- Features: Flooring (Hardwood), Window Treatments (Shades)
- Level: Main
- Area: 165 Square Feet
- Dimensions: 15X11
Family room
- Features: Flooring (Hardwood)
- Level: Main
- Area: 252 Square Feet
- Dimensions: 14X18
Kitchen
- Features: Kitchen (Eating Area-Table Space), Flooring (Ceramic Tile)
- Level: Main
- Area: 204 Square Feet
- Dimensions: 12X17
Laundry
- Level: Main
- Area: 88 Square Feet
- Dimensions: 11X8
Living room
- Features: Flooring (Hardwood), Window Treatments (Bay Window(s), Shades)
- Level: Main
- Area: 460 Square Feet
- Dimensions: 20X23
Heating
- Natural Gas, Forced Air
Cooling
- Central Air
Appliances
- Included: Range, Microwave, Dishwasher, Refrigerator, Disposal
- Laundry: In Unit, Multiple Locations
Features
- Walk-In Closet(s)
- Flooring: Hardwood, Carpet, Wood
- Windows: Skylight(s)
- Basement: Finished,Exterior Entry,Rec/Family Area,Full,Walk-Out Access
- Number of fireplaces: 3
- Fireplace features: Family Room, Living Room, Basement
Interior area
- Total structure area: 0
- Total interior livable area: 6,320 sqft
Property
Parking
- Total spaces: 7
- Parking features: Asphalt, Garage, Yes, Garage Owned, Attached, Detached
- Attached garage spaces: 7
Accessibility
- Accessibility features: No Disability Access
Features
- Stories: 2
- Patio & porch: Patio
- Has spa: Yes
- Spa features: Indoor Hot Tub
- Has view: Yes
- View description: Back of Property
- Has water view: Yes
- Water view: Back of Property
Lot
- Size: 2.5 Acres
- Dimensions: 139.22X783.79
Details
- Parcel number: 15101010050000
- Special conditions: None
Construction
Type & style
- Home type: SingleFamily
- Property subtype: Single Family Residence
Materials
- Cedar
- Foundation: Concrete Perimeter
- Roof: Asphalt
Condition
- New construction: No
- Year built: 1953
Details
- Builder model: CUSTOM
Utilities & green energy
- Sewer: Septic Tank
- Water: Well
Community & HOA
HOA
- Services included: None
Location
- Region: Vernon Hills
Financial & listing details
- Price per square foot: $190/sqft
- Tax assessed value: $634,335
- Annual tax amount: $17,287
- Date on market: 11/3/2025
- Ownership: Fee Simple
Estimated market value
Not available
Estimated sales range
Not available
$6,576/mo
Price history
| Date | Event | Price |
|---|---|---|
| 11/3/2025 | Listed for sale | $1,200,000$190/sqft |
Source:  MRED as distributed by MLS GRID #12489628 Report a problem MRED as distributed by MLS GRID #12489628 Report a problem | ||
| 10/13/2025 | Listing removed | $1,200,000$190/sqft |
Source: MRED as distributed by MLS GRID #12489628 Report a problem | ||
| 10/7/2025 | Listed for sale | $1,200,000$190/sqft |
Source: MRED as distributed by MLS GRID #12489628 Report a problem | ||
Public tax history
| Year | Property taxes | Tax assessment |
|---|---|---|
| 2024 | $17,921 +3.5% | $224,313 +6.1% |
| 2023 | $17,317 +2.4% | $211,424 +6% |
| 2022 | $16,911 +3.7% | $199,464 +3.4% |
| 2021 | $16,305 +8.1% | $192,863 +0.8% |
| 2020 | $15,078 +2.5% | $191,348 +0.4% |
| 2019 | $14,704 -14.4% | $190,605 +4% |
| 2018 | $17,169 | $183,195 -23.7% |
| 2017 | $17,169 -5.6% | $240,114 +4.4% |
| 2016 | $18,188 -3.5% | $229,928 +6.9% |
| 2015 | $18,844 +2.4% | $215,026 -1.3% |
| 2014 | $18,401 +4.7% | $217,881 -0.2% |
| 2012 | $17,574 +11.1% | $218,317 -8.8% |
| 2011 | $15,822 +7.2% | $239,375 -1% |
| 2010 | $14,763 -8.5% | $241,693 -5.3% |
| 2009 | $16,143 +17.2% | $255,085 +15.9% |
| 2008 | $13,770 +24% | $220,120 +19.9% |
| 2006 | $11,109 +8.3% | $183,557 |
| 2005 | $10,261 +2.7% | -- |
| 2004 | $9,995 +3.7% | -- |
| 2003 | $9,642 +3.5% | -- |
| 2002 | $9,320 +2.8% | -- |
| 2001 | $9,062 +1.2% | $152,548 +3.5% |
| 2000 | $8,955 | $147,361 |
Find assessor info on the county website
Monthly payment
Est. payment
Payment breakdown
Explore the cost of this home by adjusting the details. Changes won't be saved.Climate risks
Neighborhood: 60061
Nearby schools
GreatSchools rating
- 10/10Half Day SchoolGrades: 3-5Distance: 1.8 mi
- 9/10Daniel Wright Jr High SchoolGrades: 6-8Distance: 1.8 mi
- 9/10Adlai E Stevenson High SchoolGrades: 9-12Distance: 1.8 mi
Schools provided by the listing agent
- High: Adlai E Stevenson High School
- District: 103
Source: MRED as distributed by MLS GRID. This data may not be complete. We recommend contacting the local school district to confirm school assignments for this home.
- $1,048,700-- bd2 ba4.1k sqft55 S Milwaukee Ave, Vernon Hills, IL 60061Off Market
- $513,432-- bd-- ba-- sqft73 S Milwaukee Ave, Vernon Hills, IL 60061Off Market
- $378,779-- bd1 ba1.1k sqft24831 N Milwaukee Ave, Vernon Hills, IL 60061Off Market
- $507,033-- bd-- ba-- sqft53 S Milwaukee Ave, Vernon Hills, IL 60061Off Market
- $1,450,0004.77 Acres24803 N Milwaukee Ave, Vernon Hills, IL 60061Lot/Land
- $515,563-- bd-- ba-- sqft35 S Milwaukee Ave, Vernon Hills, IL 60061Off Market
- $1,080,200-- bd1 ba1.5k sqft24777 N Milwaukee Ave, Vernon Hills, IL 60061Off Market
- $631,443-- bd-- ba-- sqft13 S Milwaukee Ave, Vernon Hills, IL 60061Off Market
A local agent can set up tours, give advice and negotiate with sellers.
A local lender can help you make sure your offer is ready when you are.
Similar homes
- $1,195,0004 bd4 ba3.6k sqft1741 Stanford Ct, Lake Forest, IL 60045New
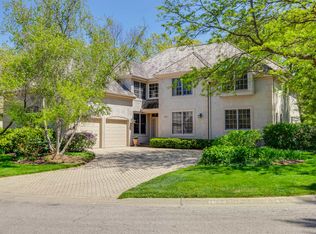 MLS ID #12701270, Donna Mancuso, Jameson Sotheby's International Realty. MRED as distributed by MLS GRID
 - $1,199,0005 bd4 ba4k sqft1557 Cavell Ave, Highland Park, IL 60035New
 MLS ID #12702603, Nancy London, Baird & Warner. MRED as distributed by MLS GRID
 - $1,175,0006 bd5 ba3.7k sqft5898 Partridge Ln, Long Grove, IL 60047Active
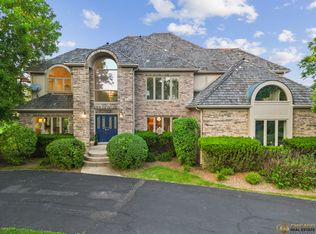 MLS ID #12689778, Lizette Delgado, Realty of America, LLC. MRED as distributed by MLS GRID
 - $1,125,0004 bd3 ba4.5k sqft1341 Kenilwood Ln, Riverwoods, IL 60015Active
 MLS ID #12702979, Honore Frumentino, CRS, @properties Christie's International Real Estate. MRED as distributed by MLS GRID
 - $1,100,0005 bd5 ba3.4k sqft22801 W Glenhurst Rd, Deer Park, IL 60010NewMLS ID #12699739, Lori Rowe, Coldwell Banker Realty. MRED as distributed by MLS GRID
- $999,0005 bd5 ba3.8k sqft5420 Belmont Ct, Libertyville, IL 60048NewMLS ID #12711143, Leslie McDonnell, RE/MAX Suburban. MRED as distributed by MLS GRID
- $1,350,0004 bd6 ba4.5k sqft2665 Crestwood Ln, Riverwoods, IL 60015ActiveMLS ID #12668129, Alan Berlow, Coldwell Banker Realty. MRED as distributed by MLS GRID
- $1,099,0005 bd5 ba5.7k sqft2432 Federal Ct, Long Grove, IL 60047ActiveMLS ID #12687226, Jane Lee, RE/MAX Top Performers. MRED as distributed by MLS GRID
- $735,0004 bd3 ba4.3k sqft15287 W Apple Orchard Ln, Lincolnshire, IL 60069ActiveMLS ID #12691486, Joshua Berngard, Fulton Grace Realty. MRED as distributed by MLS GRID
- $1,349,0004 bd6 ba4.8k sqft1161 Winwood Dr, Lake Forest, IL 60045ActiveMLS ID #12671811, Alissa McNicholas, Compass. MRED as distributed by MLS GRID
- $1,250,0004 bd3 ba3.2k sqft37 Mark Dr, Hawthorn Woods, IL 60047ActiveMLS ID #12639126, Vanessa Carlson, Illinois Discount Realty. MRED as distributed by MLS GRID
- $965,0005 bd3 ba3.8k sqft39 Wiltshire Dr, Lincolnshire, IL 60069ActiveMLS ID #12678132, Jane Lee, RE/MAX Top Performers. MRED as distributed by MLS GRID
- $1,249,0006 bd4 ba4.1k sqft355 Oakdale Ave, Lake Forest, IL 60045ActiveMLS ID #12648495, Weinan Wu, Concentric Realty, Inc. MRED as distributed by MLS GRID
- $1,199,0005 bd7 ba5k sqft948 Lorie Ln, Lake Zurich, IL 60047ActiveMLS ID #12658772, Mark Mallett, Standard Properties Group LLC. MRED as distributed by MLS GRID
- $1,050,0004 bd5 ba5k sqft37181 N Fox Hill Dr, Wadsworth, IL 60083ActiveMLS ID #12678167, Jane Lee, RE/MAX Top Performers. MRED as distributed by MLS GRID
- $1,495,0005 bd6 ba5.8k sqft3464 Old Mill Rd, Highland Park, IL 60035Price ChangeMLS ID #12645085, Kelly Ipjian, Exit Strategy Realty. MRED as distributed by MLS GRID
- $1,199,0004 bd4 ba4.2k sqft47 Holabird Cir, Highwood, IL 60040ActiveMLS ID #12697544, Janet Borden, Compass. MRED as distributed by MLS GRID
- $949,0005 bd5 ba4.9k sqft20651 N Horatio Blvd, Prairie View, IL 60069Price ChangeMLS ID #12575843, Winfield Cohen, Keller Williams Success Realty. MRED as distributed by MLS GRID
- $1,249,5006 bd6 ba6.6k sqft126 Schooner Ln, Lake Barrington, IL 60010ActiveMLS ID #12660380, Tami Hamilton, @properties Christie's International Real Estate. MRED as distributed by MLS GRID
- $1,399,0004 bd4 ba4.9k sqft1147 Steeple View Dr, Long Grove, IL 60047ActiveMLS ID #12701638, Brittany Dorf, RE/MAX Top Performers. MRED as distributed by MLS GRID
