Dream Home in Dream Location! Quiet Nanagosa Trail lends itself to biking along the shoreline to Suttons Bay in a matter of minutes. This gorgeous estate is set on a deep and extra wide double lot took years for owners to find. With 200' on sparkling West Bay, it offers luxury and privacy at the finest. Thoughtfully designed with exceptional details, the main house features an outside shower, two fireplaces, 5 bedroom, beautiful office & a glorious octagonal sunroom overlooking the water where you will want to spend all of your time. The gourmet kitchen includes details like a Wolf range, Sub-Zero fridge and Maple floors milled from the property. The wet bar has a live-edge countertop & fantastic fireplace. Throughout the home you will find elegant finishes like crystal knobs, heated bathroom floors, a clawfoot tub, and intricate tile work which elevates the space, while an elevator adds convenience. This thoughtfully designed home is nicely set up as a primary residence that has room to accommodate a large family and/or all the kids and grandkids. *The guest house, situated above a 6-car garage, boasts a full kitchen, its' own private deck overlooking the bay. It has a full kitchen, 2 bedrooms and pretty bathroom. *Outdoor highlights include expansive decks and patios, multiple gardens, sheds, copper gutters, a metal sunroom roof, and a long, private driveway. Combining luxury, comfort, and practicality, this exceptional waterfront estate is truly a rare find.
Sold for $3,900,000
Street View
$3,900,000
91 S Nanagosa Trl, Suttons Bay, MI 49682
7beds
6,244sqft
Single Family Residence
Built in 2019
2.09 Acres Lot
$4,038,700 Zestimate®
$625/sqft
$7,118 Estimated rent
Home value
$4,038,700
Estimated sales range
Not available
$7,118/mo
Zestimate® history
Owner options
List your home for rent
$7,118/mo
Rent Zestimate®
Find your next renter with Zillow Rental Manager. Plus, with online applications, you can quickly screen prospective tenants – for free.
$7,118/mo
Rent Zestimate®
Refinance and save
$18,763/mo
Est. payment
Refinancing to a lower rate could help reduce your monthly payments and save thousands over the life of the loan.
$18,763/mo
Est. payment
Explore your selling options
Work with a Zillow partner agent
Leverage their expertise and Zillow's premium Showcase listings to get your home seen by more buyers.
Get startedList with your own agent
Get your home in front of millions of buyers by listing it on Zillow.
Learn how to do itSell it yourself
Take full control of how buyers see your home on Zillow by listing For Sale by Owner (FSBO).
List your homeWhat's special
West bay waterfrontLive-edge countertopMultiple gardensOutdoor highlightsBuilt-in wine rackElegant finishesCopper gutters
Zillow last checked:
Listing updated:
Listed by:
Shawn Schmidt Cell:231-499-1990,
Coldwell Banker Schmidt Traver 231-922-2350
Bought with:
Rodney Brush, 6501418476
Coldwell Banker Schmidt-S.Bay
Source: NGLRMLS,MLS#: 1929142
Facts & features
Interior
Bedrooms & bathrooms
- Bedrooms: 7
- Bathrooms: 5
- Full bathrooms: 5
- Main level bathrooms: 5
Primary bedroom
- Area: 354.81
- Dimensions: 17.67 x 20.08
Primary bathroom
- Features: Private
Kitchen
- Area: 267.72
- Dimensions: 13.17 x 20.33
Living room
- Level: Main
- Area: 397.92
- Dimensions: 15.92 x 25
Heating
- Forced Air, Natural Gas, Wood, Fireplace(s)
Cooling
- Central Air, Electric, Multi Units
Appliances
- Included: Refrigerator, Oven/Range, Disposal, Dishwasher, Microwave, Water Softener Owned, Washer, Dryer, Freezer, Cooktop, Exhaust Fan, Gas Water Heater
- Laundry: Main Level
Features
- Cathedral Ceiling(s), Bookcases, Entrance Foyer, Walk-In Closet(s), Wet Bar, Pantry, Solarium/Sun Room, Breakfast Nook, Solid Surface Counters, Kitchen Island, Mud Room, Den/Study, Vaulted Ceiling(s), Drywall, Central Vacuum, Ceiling Fan(s), Cable TV, High Speed Internet, WiFi
- Windows: Bay Window(s)
- Basement: Crawl Space,Unfinished,Interior Entry
- Has fireplace: Yes
- Fireplace features: Gas, Wood Burning, Masonry
Interior area
- Total structure area: 6,244
- Total interior livable area: 6,244 sqft
- Finished area above ground: 6,244
- Finished area below ground: 0
Property
Parking
- Total spaces: 8
- Parking features: Attached, Detached, Garage Door Opener, Heated Garage, Plumbing, Concrete Floors, Gravel, Circular Driveway, Private
- Attached garage spaces: 8
Accessibility
- Accessibility features: Accessible Doors, Accessible Hallway(s), Main Floor Access, Accessible Entrance, Covered Entrance, Accessible Approach with Ramp, Roll-In Shower, Accessible Full Bath, Raised Toilet, Bathroom Sink, Accessible Kitchen, Grip-Accessible Features, Hand Rails, Levered Door Knobs, Accessible Elevator Installed
Features
- Levels: Two
- Stories: 2
- Patio & porch: Deck, Multi-Level Decking, Patio, Covered, Porch
- Exterior features: Garden, Rain Gutters, Dock
- Has spa: Yes
- Spa features: Hot Tub
- Has view: Yes
- View description: Bay, Water
- Has water view: Yes
- Water view: Water,Bay
- Waterfront features: All Sports, Soft Bottom, Gradual Slope to Water, Great Lake, Stony Bottom, Sandy Shoreline
- Body of water: Grand Traverse Bay
- Frontage type: Waterfront
- Frontage length: 200
Lot
- Size: 2.09 Acres
- Dimensions: 490 x 150 x 457 x 135
- Features: Wooded-Hardwoods, Wooded, Evergreens, Landscaped, Metes and Bounds
Details
- Additional structures: Shed(s), Guest House, Workshop, Second Garage
- Parcel number: 4501140002300
- Zoning description: Residential
Construction
Type & style
- Home type: SingleFamily
- Property subtype: Single Family Residence
Materials
- 2x6 Framing, Frame, Stone, Wood Siding, Cement Siding
- Foundation: Insulated Concrete Panels, Stone
- Roof: Asphalt,Metal
Condition
- New construction: No
- Year built: 2019
Utilities & green energy
- Sewer: Private Sewer
- Water: Private
Community & HOA
Community
- Features: None
- Security: Security System, Smoke Detector(s)
- Subdivision: None
HOA
- Services included: None
Location
- Region: Suttons Bay
Financial & listing details
- Price per square foot: $625/sqft
- Tax assessed value: $3,069,400
- Annual tax amount: $17,386
- Price range: $3.9M - $3.9M
- Date on market: 11/20/2024
- Cumulative days on market: 293 days
- Listing agreement: Exclusive Right Sell
- Listing terms: Conventional,Cash,Other
- Ownership type: Private Owner
- Road surface type: Asphalt
Price history
| Date | Event | Price |
|---|---|---|
| 9/9/2025 | Sold | $3,900,000-1.3%$625/sqft |
Source:  NGLRMLS #1929142 Report a problem NGLRMLS #1929142 Report a problem | ||
| 7/31/2025 | Price change | $3,950,000-9.2%$633/sqft |
Source: NGLRMLS #1929142 Report a problem | ||
| 6/23/2025 | Price change | $4,350,000-5.4%$697/sqft |
Source: NGLRMLS #1929142 Report a problem | ||
| 5/12/2025 | Price change | $4,600,000-4.2%$737/sqft |
Source: NGLRMLS #1929142 Report a problem | ||
| 11/20/2024 | Listed for sale | $4,800,000+945.8%$769/sqft |
Source: NGLRMLS #1929142 Report a problem | ||
| 9/9/2013 | Sold | $459,000$74/sqft |
Source: Agent Provided Report a problem | ||
| 7/19/2013 | Price change | $459,000-7.3%$74/sqft |
Source: Oltersdorf Realty LLC #1747655 Report a problem | ||
| 6/20/2013 | Listed for sale | $495,000$79/sqft |
Source: Oltersdorf Realty LLC #1747655 Report a problem | ||
Public tax history
| Year | Property taxes | Tax assessment |
|---|---|---|
| 2025 | $17,386 +4.9% | $1,534,700 +3.8% |
| 2024 | $16,581 +5.5% | $1,478,940 +2.7% |
| 2023 | $15,723 -1.5% | $1,439,990 +83.4% |
| 2022 | $15,962 +0.8% | $785,230 -3.5% |
| 2021 | $15,832 +64.5% | $813,590 -0.1% |
| 2020 | $9,626 | $814,400 +6.9% |
| 2019 | -- | $761,600 +113.7% |
| 2018 | -- | $356,320 +29.5% |
| 2017 | -- | $275,050 -16% |
| 2016 | -- | $327,520 +29.7% |
| 2015 | -- | $252,540 +4.9% |
| 2014 | -- | $240,790 +2% |
| 2013 | -- | $236,020 +0% |
| 2012 | -- | $236,000 -10.6% |
| 2011 | -- | $263,970 -7.8% |
| 2010 | -- | $286,200 |
Find assessor info on the county website
Neighborhood: 49682
Nearby homes
- $151,280-- bd-- ba-- sqft91 S Nanagosa Trl, Suttons Bay, MI 49682Off Market
- $1,254,3002 bd2 ba1.2k sqft125 S Nanagosa Trl, Suttons Bay, MI 49682Off Market
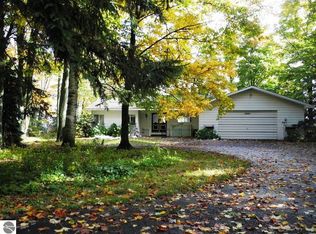
- $---- sqft125 S Nanagosa Trl, Suttons Bay, MI 49682Off Market
- $1,433,300-- bd-- ba-- sqft135 S Nanagosa Trl, Suttons Bay, MI 49682Off Market
- $---- sqft135 S Nanagosa Trl, Suttons Bay, MI 49682Off Market
- $1,465,2003 bd3 ba2k sqft51 S Nanagosa Trl, Suttons Bay, MI 49682Off Market
- $1,644,9004 bd3 ba4.2k sqft161 S Nanagosa Trl, Suttons Bay, MI 49682Off Market
- $832,7003 bd2 ba-- sqft35 S Nanagosa Trl, Suttons Bay, MI 49682Off Market
Nearby schools
GreatSchools rating
- 6/10Suttons Bay Elementary SchoolGrades: PK-8Distance: 2.8 mi
- 7/10Suttons Bay Senior High SchoolGrades: 9-12Distance: 2.9 mi
Schools provided by the listing agent
- District: Suttons Bay Public Schools
Source: NGLRMLS. This data may not be complete. We recommend contacting the local school district to confirm school assignments for this home.
Sell for more on Zillow
Get a Zillow Showcase℠ listing at no additional cost and you could sell for .
$4,038,700
2% more
+$80,774
With Zillow Showcase(estimated)
$4,119,474
- Michigan
- Leelanau County
- Suttons Bay
- 49682
- 91 S Nanagosa Trl
Nearby cities
Nearby zip codes
Other Suttons Bay Topics
