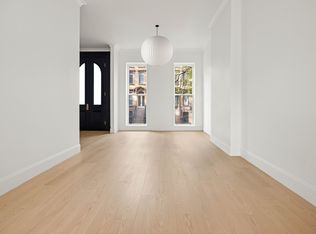
Prepare to be WoWeD! This 4+ bedroom, 2.5 bathroom triplex is a showstopper from the moment you step foot in the door. Featuring home offices, incredible storage and closet spaces with automatic lighting, a full laundry room with a built in hanging rack, a sunny deck and backyard, and a cellar for more storage. This residence was customized with top of the line designer finishes, showcasing a commitment to quality, aesthetics, comfort and functionality. Offering an elevated standard of living on the most coveted block in Clinton Hill. The high-end finishes extend beyond aesthetics here at 91 St James Place. Up the parlor steps, the classic Brownstone Italianete style double door welcomes you home. Step into the grand entry foyer with space for all your coats, shoes and umbrellas in the coat closet that has automatic lighting. For added convenience, strollers and bikes can come in through the garden level entrance and be stored at the stairs that lead up to the kitchen, or continue down to the cellar. Soaring 11 ft ceilings welcome you into the parlor level, which feature lantern chandeliers, oversized windows, and space for multiple seating and entertaining areas. The dining room can easily accommodate a table that seats 6 or more. Custom millwork, extensive pantries, charming bar nook, and top of the line appliances invite you to cook like a chef in this wide and windowed kitchen. A beautiful 36" Aga range /cooktop is the centerpiece of the kitchen, with gliding roll out racks and a hood that vents out. A Miele refrigerator is surrounded by more storage cabinets, and a marble top island has multiple drawers, cabinets and a seating counter. The deep sink has a magnetic goose neck faucet with views of the idyllic backyard, with a Bosch Dishwasher to the left. From here, step out onto the deck which has stairs to the backyard. A power room is cleverly tucked behind the kitchen, hidden by a pocket door at the top of the stairs to the garden level entrance and cellar stairs. Float up the curved stairs to the second floor, where 2+ bedrooms await. Overlooking the peaceful backyard, two bedrooms of various sizes receive sunny North Eastern sunshine. Down the hall you will find a full bathroom with terrazzo tile, deep soaking tub/shower combo, full length mirror, towel hooks and a linen closet. A large laundry room with side by side Washer & Dryer, built in hanging rack, multiple storage options and sink allow you to keep the process of washing/drying/and folding hidden. At the front of the home with treetop views of landmarked St James Place is a versatile great room or 3rd bedroom with 8ft wide solid wood pocket door and 3 windows. Perched on the top floor is the primary suite. At the top of the stairs, an open concept home office awaits. The en-suite bathroom has zellige tile which is highlighted by gorgeous scones and stylish faucet sets. A wall of mirrors over the double sinks with custom marble vanity top reflect the natural light that is brought in through the multiple windows that have views for days. Here, you will enjoy the sunrise in the morning over the Brownstones of Clinton Hill, starting each day with positivity and light. A walk in shower with glass door, free-standing deep soaking tub, and a WC with a privacy pocket door complete this spa-like bathroom. Walk through the huge skylit walk-in closet/nursery/or home office to the primary bedroom. Stylish wall sconces have dedicated switches, allowing for more room on your nightstands. You will feel like you are in a treehouse, with South West sunset views from the comfort of your bedroom. On the cellar level, enjoy a full floor of storage to keep things out of sight and out of mind. This home is located on the most desirable block in Clinton Hill, which is famous for its Brownstone facades protected by landmarks. Aita, Choice Cafe, Izzy Rose, Peaches, Mr. Kiwi, and Key Food are just a few of the nearby neighborhood hotspots that make this the most convenient ne
This property is not currently displayed as for sale or rent on Zillow. This may be different from what's on other websites or public sources.