Skip main navigation
Contingent
  • $324,900

    91 Seneca Dr, Pittsburgh, PA 15228

    3beds
    1,080sqft
    : 
    $2,216/mo
    Get pre-qualified
    Single Family Residence
    Built in 1950
    7,501 Square Feet Lot
    $336,500 Zestimate®
    $301/sqft
    $-- HOA

    What's special

    Cozy log-burning fireplaceQuartz countertopsFinished lower levelOne-car integral garageLaundry areaNewer storage shedInviting dining room
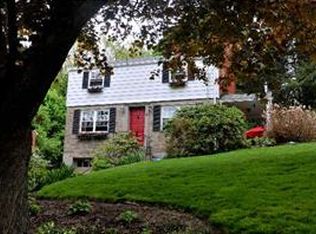
    Charming two-story center-hall brick Colonial situated on a desirable street in Mt. Lebanon, featuring a welcoming concrete front patio and timeless curb appeal. Step inside to a bright and sunny main level highlighted by a spacious formal living room with a cozy log-burning fireplace. The inviting dining room flows seamlessly into the updated kitchen, featuring quartz countertops, stylish backsplash, attractive cabinetry, recessed lighting, and a peninsula with pendant lighting. A versatile first-floor den with vaulted ceilings provides flexible living space and can easily serve as a home office, additional TV room, exercise room, or playroom. Upstairs, the spacious primary bedroom offers generous closet space, along with two additional bedrooms and a main ceramic-tile bathroom. The finished lower level adds even more living space with a comfortable game room, full bathroom, laundry area, good storage and one-car integral garage. Step outside to the updated rear patio overlooking the backyard, complete with a newer storage shed—ideal for relaxing or entertaining. Conveniently located near Markham Elementary, Mellon Middle School, Mt. Lebanon High School, Mt. Lebanon Park, Bird Park and more! This inviting home offers a wonderful combination of charm, versatility, and location.
    9 days
    1,045
    75

    Likely to sell faster than

    Zillow last checked:

    Listing updated:

    Listed by:

    John Adair 412-833-5405,

    COLDWELL BANKER REALTY 412-833-5405

    Source: WPMLS,MLS#: 1770284MLS LogoOriginating MLS: West Penn Multi-List

      Facts & features

      Interior

      Bedrooms & bathrooms
      • Bedrooms: 3
      • Bathrooms: 2
      • Full bathrooms: 2
      Primary bedroom
      • Level: Upper
      • Dimensions: 14x11
      Bedroom 2
      • Level: Upper
      • Dimensions: 13x11
      Bedroom 3
      • Level: Upper
      • Dimensions: 9x8
      Den
      • Level: Main
      • Dimensions: 11x6
      Dining room
      • Level: Main
      • Dimensions: 14x10
      Game room
      • Level: Lower
      • Dimensions: 18x8
      Kitchen
      • Level: Main
      • Dimensions: 14x9
      Living room
      • Level: Main
      • Dimensions: 19x11
      Heating
      • Forced Air, Gas
      Cooling
      • Central Air, Electric
      Appliances
      • Included: Some Electric Appliances, Dishwasher, Disposal, Microwave, Refrigerator, Stove
      Features
      • Pantry
      • Flooring: Ceramic Tile, Hardwood
      • Windows: Multi Pane, Screens
      • Basement: Finished,Interior Entry
      • Number of fireplaces: 1
      • Fireplace features: Log Lighter, Family/Living/Great Room
      Interior area
      • Total structure area: 1,080
      • Total interior livable area: 1,080 sqft

      Property

      Parking
      • Total spaces: 1
      • Parking features: Built In, Garage Door Opener
      • Has attached garage: Yes
      Features
      • Levels: Two
      • Stories: 2
      Lot
      • Size: 7,501 Square Feet
      • Dimensions: 0.1722
      Details
      • Parcel number: 0193P00033000000

      Construction

      Type & style
      • Home type: SingleFamily
      • Architectural style: Colonial,Two Story
      • Property subtype: Single Family Residence
      Materials
      • Brick
      • Roof: Composition
      Condition
      • Resale
      • Year built: 1950

      Utilities & green energy

      • Sewer: Public Sewer
      • Water: Public

      Community & HOA

      Community
      • Features: Public Transportation
      Location
      • Region: Pittsburgh

      Financial & listing details

      • Price per square foot: $301/sqft
      • Tax assessed value: $154,600
      • Annual tax amount: $6,643
      • Date on market: 8/19/2026

        Estimated market value

        $336,500

        $320,000 - $353,000

        $1,813/mo

        Price history

        DateEventPrice
        8/21/2026Contingent$324,900$301/sqft
        Source: WPMLS #1770284 Report a problem
        8/19/2026Listed for sale$324,900+19.4%$301/sqft
        Source: WPMLS #1770284 Report a problem
        8/27/2021Sold$272,000-1.1%$252/sqft
        Source: WPMLS #1510107 Report a problem
        7/24/2021Contingent$275,000$255/sqft
        Source: WPMLS #1510107 Report a problem
        7/23/2021Price change$275,000-3.5%$255/sqft
        Source: WPMLS #1510107 Report a problem
        7/17/2021Price change$284,900-3.1%$264/sqft
        Source: WPMLS #1510107 Report a problem
        7/8/2021Listed for sale$293,900+63.7%$272/sqft
        Source: WPMLS #1510107 Report a problem
        6/24/2009Sold$179,500+59.8%$166/sqft
        Source: Public Record Report a problem
        5/19/1999Sold$112,300+4.1%$104/sqft
        Source: Public Record Report a problem
        4/25/1995Sold$107,900$100/sqft
        Source: Public Record Report a problem

        Public tax history

        YearProperty taxesTax assessment
        2025$5,478 +8.9%$136,600
        2024$5,030 +678.4%$136,600
        2023$646 $136,600
        2022$646 $136,600
        2021$646 +2%$136,600
        2020$633 -2%$136,600
        2019$646 -49.9%$136,600
        2018$1,290 -71.7%$136,600
        2017$4,558 +605.5%$136,600
        2016$646 -85.4%$136,600
        2015$4,424 $136,600
        2014-- $136,600 -2.1%
        2013-- $139,600 +31.7%
        2012-- $106,000
        2011-- $106,000
        2010-- $106,000
        2009-- $106,000
        2008-- $106,000
        2007-- $106,000
        2006-- $106,000
        2005-- $106,000
        2004-- $106,000 -12.4%
        2003-- $121,000
        2002-- $121,000
        Find assessor info on the county website

        Monthly payment

        Est. payment

        Payment breakdown

        Explore the cost of this home by adjusting the details. Changes won't be saved.
        All calculations are estimates and provided by Zillow, Inc. for informational purposes only. Actual amounts may vary.
        HOA fees may include property taxes on listings classified as Co-Ops. Contact the listing agent and/or owner for fee details.
        See how much you could borrow to make a competitive offer.

        Climate risks

        Neighborhood: Mount Lebanon

        Getting around

        14 / 100
        Car-Dependent
        22 / 100
        Minimal Transit
        9 / 100
        Somewhat Bikeable

        Nearby schools

        GreatSchools rating
        Schools provided by the listing agent
        • District: Mount Lebanon

        Source: WPMLS. This data may not be complete. We recommend contacting the local school district to confirm school assignments for this home.

        A local agent can set up tours, give advice and negotiate with sellers.

        A local lender can help you make sure your offer is ready when you are.

        Browse local experts