Welcome to this meticulously maintained four-bedroom, 2.5-bathroom home, held by the same family since it was built. This house is a blank canvas for your cosmetic updates, offering the perfect opportunity to create your dream home without the need for major repairs. The first floor features an oversized living room with a gas fireplace, ideal for intimate gatherings on chilly nights. The ideal layout for entertaining! Your guests can mingle freely as the eat-in kitchen transitions smoothly into the comfortable family room, perfect for hosting gatherings. Just off the family room there is a half bathroom with laundry area and a large airy Florida room, bathed in natural light and the perfect spot to enjoy the privacy of your backyard. Upstairs you will find a wide open 10x10 hallway overlooking the living room with both a linen and cedar closet leading to 4 great sized bedrooms. The primary bedroom offers exceptional storage with its double closets and access to the full bathroom. All of the bedrooms and the living/dining room have hardwood floors under the carpet which have never been exposed in this always pet free home. The finished basement is an entertainer's paradise. This massive 20x27-foot family room is complete with a wet bar, gas fireplace, refrigerator, pool table, ping-pong table, and shuffleboard. There is a full bathroom in the basement but the toilet has not been operational for over 20 years. With a newer boiler and tons of extra storage space throughout the home, this property seamlessly blends classic charm with tons of potential to create modern convenience. Its solid structure and ideal layout are ready for your personal touch. This is a rare, move-in-ready opportunity to carry on a cherished legacy in a beloved family home.
Closed
$310,000
91 Smallwood Dr, West Seneca, NY 14224
4beds
2,229sqft
Single Family Residence
Built in 1966
8,350 Square Feet Lot
$320,400 Zestimate®
$139/sqft
$2,802 Estimated rent
Home value
$320,400
$301,000 - $343,000
$2,802/mo
Zestimate® history
Owner options
List your home for rent
$2,802/mo
Rent Zestimate®
Find your next renter with Zillow Rental Manager. Plus, with online applications, you can quickly screen prospective tenants – for free.
$2,802/mo
Rent Zestimate®
Refinance and save
$2,124/mo
Est. payment
Refinancing to a lower rate could help reduce your monthly payments and save thousands over the life of the loan.
$2,124/mo
Est. payment
Explore your selling options
Work with a Zillow partner agent
Leverage their expertise and Zillow's premium Showcase listings to get your home seen by more buyers.
Get startedList with your own agent
Get your home in front of millions of buyers by listing it on Zillow.
Learn how to do itSell it yourself
Take full control of how buyers see your home on Zillow by listing For Sale by Owner (FSBO).
List your homeWhat's special
Gas fireplaceFinished basementExceptional storageLinen and cedar closetPing-pong tableHardwood floorsWet bar
Zillow last checked:
Listing updated:
Listed by:
Lisette Schultz 716-646-6400,
WNY Metro Roberts Realty
Bought with:
Dalton Reynolds, 10401342408
Keller Williams Realty WNY
Source: NYSAMLSs,MLS#: B1633508 Originating MLS: Buffalo
Originating MLS: BuffaloFacts & features
Interior
Bedrooms & bathrooms
- Bedrooms: 4
- Bathrooms: 3
- Full bathrooms: 2
- 1/2 bathrooms: 1
- Main level bathrooms: 1
Bedroom 1
- Level: Second
- Dimensions: 11.00 x 18.00
Bedroom 2
- Level: Second
- Dimensions: 11.00 x 12.00
Bedroom 3
- Level: Second
- Dimensions: 11.00 x 14.00
Bedroom 4
- Level: Second
- Dimensions: 11.00 x 13.00
Dining room
- Level: First
- Dimensions: 10.00 x 14.00
Family room
- Level: First
- Dimensions: 11.00 x 19.00
Kitchen
- Level: First
- Dimensions: 12.00 x 14.00
Living room
- Level: First
- Dimensions: 12.00 x 23.00
Other
- Level: Basement
- Dimensions: 20.00 x 27.00
Other
- Level: First
- Dimensions: 12.00 x 22.00
Heating
- Gas, Baseboard
Appliances
- Included: Dryer, Dishwasher, Electric Oven, Electric Range, Gas Water Heater, Microwave, Refrigerator, Washer
- Laundry: Main Level
Features
- Wet Bar, Cedar Closet(s), Ceiling Fan(s), Separate/Formal Dining Room, Entrance Foyer, Eat-in Kitchen, Separate/Formal Living Room, Sliding Glass Door(s)
- Flooring: Carpet, Hardwood, Varies, Vinyl
- Doors: Sliding Doors
- Basement: Full,Sump Pump
- Number of fireplaces: 2
Interior area
- Total structure area: 2,229
- Total interior livable area: 2,229 sqft
- Finished area below ground: 508
Property
Parking
- Total spaces: 2
- Parking features: Attached, Garage
- Attached garage spaces: 2
Features
- Levels: One
- Stories: 1
- Exterior features: Concrete Driveway
Lot
- Size: 8,350 Square Feet
- Dimensions: 58 x 143
- Features: Cul-De-Sac, Irregular Lot, Residential Lot
Details
- Parcel number: 1468001341800002032000
- Special conditions: Standard
Construction
Type & style
- Home type: SingleFamily
- Architectural style: Split Level
- Property subtype: Single Family Residence
Materials
- Aluminum Siding, Brick
- Foundation: Poured
- Roof: Asphalt
Condition
- Resale
- Year built: 1966
Utilities & green energy
- Electric: Circuit Breakers
- Sewer: Connected
- Water: Connected, Public
- Utilities for property: Sewer Connected, Water Connected
Community & HOA
Community
- Subdivision: Ebenezer Lands
Location
- Region: West Seneca
Financial & listing details
- Price per square foot: $139/sqft
- Tax assessed value: $72,200
- Annual tax amount: $7,207
- Date on market: 8/27/2025
- Cumulative days on market: 26 days
- Listing terms: Cash,Conventional,FHA,VA Loan
Price history
| Date | Event | Price |
|---|---|---|
| 11/20/2025 | Sold | $310,000+3.4%$139/sqft |
Source:  NYSAMLSs #B1633508 Report a problem NYSAMLSs #B1633508 Report a problem | ||
| 9/22/2025 | Pending sale | $299,900$135/sqft |
Source: NYSAMLSs #B1633508 Report a problem | ||
| 9/19/2025 | Price change | $299,900-3.2%$135/sqft |
Source: NYSAMLSs #B1633508 Report a problem | ||
| 9/9/2025 | Listed for sale | $309,900$139/sqft |
Source: NYSAMLSs #B1633508 Report a problem | ||
| 9/9/2025 | Pending sale | $309,900$139/sqft |
Source: NYSAMLSs #B1633508 Report a problem | ||
| 8/27/2025 | Listed for sale | $309,900$139/sqft |
Source: NYSAMLSs #B1633508 Report a problem | ||
Public tax history
| Year | Property taxes | Tax assessment |
|---|---|---|
| 2025 | -- | $72,200 |
| 2024 | -- | $72,200 |
| 2023 | -- | $72,200 |
| 2022 | -- | $72,200 |
| 2021 | -- | $72,200 |
| 2020 | -- | $72,200 |
| 2019 | -- | $72,200 |
| 2018 | -- | $72,200 |
| 2017 | $2,689 +40.9% | $72,200 |
| 2016 | $1,909 | $72,200 |
| 2015 | -- | $72,200 |
| 2014 | -- | $72,200 |
| 2013 | -- | $72,200 |
| 2012 | -- | $72,200 |
| 2011 | -- | $72,200 |
| 2010 | -- | $72,200 |
| 2009 | -- | $72,200 |
| 2008 | -- | $72,200 |
| 2007 | -- | $72,200 |
| 2006 | -- | $72,200 |
| 2005 | -- | $72,200 |
| 2004 | -- | $72,200 |
| 2003 | -- | $72,200 |
| 2002 | -- | $72,200 |
| 2001 | -- | $72,200 |
| 2000 | -- | $72,200 |
Find assessor info on the county website
Neighborhood: 14224
Nearby homes
- $333,6004 bd2 ba2.2k sqft83 Smallwood Dr, West Seneca, NY 14224Off Market
- $345,7003 bd1 ba2.1k sqft77 Smallwood Dr, West Seneca, NY 14224Off Market
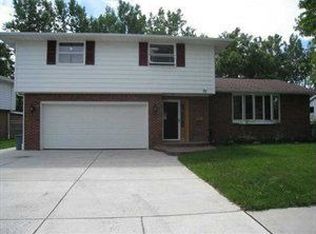
- $362,4003 bd2 ba2.2k sqft22 Campus Dr, West Seneca, NY 14224Off Market
- $481,7005 bd4 ba3.8k sqft9 Campus Dr, West Seneca, NY 14224Off Market
- $324,2004 bd1 ba2.2k sqft69 Smallwood Dr, West Seneca, NY 14224Off Market
- $352,5004 bd2 ba2.2k sqft17 Campus Dr, West Seneca, NY 14224Sold
- $356,0004 bd1 ba2.1k sqft72 Smallwood Dr, West Seneca, NY 14224Off Market
- $21,300-- bd-- ba-- sqftW Arrowhead Dr, West Seneca, NY 14224Off Market
Nearby schools
GreatSchools rating
- 7/10West Elementary SchoolGrades: K-5Distance: 1.6 mi
- 5/10West Middle SchoolGrades: 6-8Distance: 0.2 mi
- 6/10West Seneca West Senior High SchoolGrades: 9-12Distance: 0.3 mi
Schools provided by the listing agent
- District: West Seneca
Source: NYSAMLSs. This data may not be complete. We recommend contacting the local school district to confirm school assignments for this home.
Sell for more on Zillow
Get a Zillow Showcase℠ listing at no additional cost and you could sell for .
$320,400
2% more
+$6,408
With Zillow Showcase(estimated)
$326,808
- New York
- Erie County
- Buffalo
- 14224
- 91 Smallwood Dr
Nearby cities
Nearby neighborhoods
Nearby zip codes
Other Buffalo Topics
