Skip main navigation
Closed
  • $495,000

    91 Sourwood Cir, Jasper, GA 30143

    3beds
    2,367sqft
    Single Family Residence, Residential
    Built in 1991
    0.87 Acres Lot
    $521,500 Zestimate®
    $209/sqft
    $2,580 Estimated rent

    Home value

    $521,500

    $495,000 - $548,000

    $2,580/mo

    Zestimate® history
    Loading
    Loading...

    Owner options

    List your home for rent

    $2,580/mo

    Rent Zestimate®

    Find your next renter with Zillow Rental Manager. Plus, with online applications, you can quickly screen prospective tenants – for free.

    Learn more

    $2,580/mo

    Rent Zestimate®

    Refinance and save

    $2,929/mo

    Est. payment

    Refinancing to a lower rate could help reduce your monthly payments and save thousands over the life of the loan.

    See today's rates

    $2,929/mo

    Est. payment

    Explore your selling options

    Work with a Zillow partner agent

    Leverage their expertise and Zillow's premium Showcase listings to get your home seen by more buyers.

    Get started

    List with your own agent

    Get your home in front of millions of buyers by listing it on Zillow.

    Learn how to do it

    Sell it yourself

    Take full control of how buyers see your home on Zillow by listing For Sale by Owner (FSBO).

    List your home

    What's special

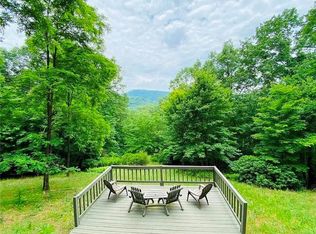
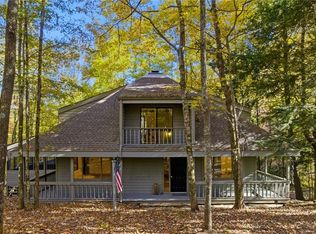
    Mountain retreat offered by owners with a knack for upgrading and remodeling - a comfortable full-time home or a rental getaway. This delightful property features three bedrooms and three bathrooms, including a spacious master suite on the second level and two additional bedrooms on the terrace level. Master bedroom suite is built to see the seasonal views. It’s gorgeous in all Seasons. You will enjoy the open floor plan with a large great room featuring a stately fireplace that provides a warming glow to both the living room and dining room. The newly remodeled kitchen boasts new cabinets, solid surface counters, a new sink, and a faucet featuring gold-tone plumbing fixtures, recessed lighting, and decorative hanging lights. Laundry on main level and full pantry. A key feature also includes a newly upgraded and remodeled four-season Sun Porch. This room has abundant floor-to-ceiling windows providing a perfect spot to relax and take in the natural surroundings. From the access provided by the coordinated French doors, a private deck offers the soothing sounds of a running creek. The home boasts a beautiful newly constructed carport and concrete driveway. Big Canoe, Georgia, is a private gated community offering resort-style amenities nestled in the foothills of the North Georgia mountains, just an hour from Atlanta. If you want to enjoy relaxing mountain living, do not miss out on this incredible property! Selected furnishings are available on separate bill of sale. Buyer to verify all information and dimensions deemed important.

    Zillow last checked:

    Listing updated:

    Listed by:

    STEVE YAMBOR,

    Big Canoe Brokerage, LLC.

    Bought with:

    CHARLES VECCHIO, 331655

    Century 21 Results

    Source: FMLS GA,MLS#: 7395928MLS Logo

    Facts & features

    Interior

    Bedrooms & bathrooms
    • Bedrooms: 3
    • Bathrooms: 3
    • Full bathrooms: 2
    • 1/2 bathrooms: 1
    • Main level bathrooms: 1
    • Main level bedrooms: 1
    Rooms
    • Room types: Sun Room
    Primary bedroom
    • Features: Master on Main
    • Level: Master on Main
    Bedroom
    • Features: Master on Main
    Primary bathroom
    • Features: Double Vanity, Separate Tub/Shower, Skylights, Whirlpool Tub
    Dining room
    • Features: Open Concept
    Kitchen
    • Features: Breakfast Bar, Breakfast Room, Cabinets Stain, Kitchen Island, Pantry, Stone Counters, View to Family Room
    Heating
    • Electric, Zoned, Other
    Cooling
    • Ceiling Fan(s), Electric, Heat Pump, Zoned
    Appliances
    • Included: Dishwasher, Disposal, Dryer, Electric Oven, Microwave, Refrigerator, Washer
    • Laundry: Laundry Closet, Main Level
    Features
    • Cathedral Ceiling(s), High Ceilings 10 ft Main
    • Flooring: Carpet, Hardwood
    • Windows: Double Pane Windows, Insulated Windows
    • Basement: Exterior Entry,Finished,Finished Bath,Full,Interior Entry,Walk-Out Access
    • Number of fireplaces: 1
    • Fireplace features: Gas Log, Gas Starter
    • Common walls with other units/homes: No Common Walls
    Interior area
    • Total structure area: 2,367
    • Total interior livable area: 2,367 sqft
    • Finished area above ground: 1,662
    • Finished area below ground: 705

    Property

    Parking
    • Total spaces: 4
    • Parking features: Carport
    • Carport spaces: 2
    Accessibility
    • Accessibility features: None
    Features
    • Levels: Two
    • Stories: 2
    • Patio & porch: Deck, Front Porch
    • Exterior features: Private Yard, Storage, No Dock
    • Pool features: None
    • Has spa: Yes
    • Spa features: Bath, None
    • Fencing: None
    • Has view: Yes
    • View description: Mountain(s), Trees/Woods
    • Waterfront features: None
    • Body of water: Other
    Lot
    • Size: 0.87 Acres
    • Features: Cul-De-Sac, Landscaped, Wooded
    Details
    • Additional structures: None
    • Parcel number: 046B 255
    • Other equipment: None
    • Horse amenities: None

    Construction

    Type & style
    • Home type: SingleFamily
    • Architectural style: Traditional
    • Property subtype: Single Family Residence, Residential
    Materials
    • Wood Siding
    • Foundation: Concrete Perimeter
    • Roof: Composition
    Condition
    • Resale
    • New construction: No
    • Year built: 1991

    Utilities & green energy

    • Electric: 110 Volts, 220 Volts
    • Sewer: Septic Tank
    • Water: Public
    • Utilities for property: Electricity Available, Phone Available, Underground Utilities, Water Available
    Green energy
    • Energy efficient items: None
    • Energy generation: None

    Community & HOA

    Community
    • Features: Clubhouse, Fishing, Fitness Center, Gated, Golf, Lake, Marina, Near Trails/Greenway, Playground, Pool, Restaurant, Tennis Court(s)
    • Security: Security Gate, Smoke Detector(s)
    • Subdivision: Big Canoe
    HOA
    • Has HOA: No
    • Services included: Maintenance Grounds, Reserve Fund, Trash
    Location
    • Region: Jasper

    Financial & listing details

    • Price per square foot: $209/sqft
    • Tax assessed value: $492,649
    • Annual tax amount: $3,179
    • Date on market: 6/7/2024
    • Cumulative days on market: 78 days
    • Listing terms: Cash,Conventional
    • Electric utility on property: Yes
    • Road surface type: Asphalt, Paved

    Price history

    DateEventPrice
    9/9/2024Sold$495,000-4.8%$209/sqft
    Source: FMLS GA #7395928 Report a problem
    8/30/2024Pending sale$520,000$220/sqft
    Source: FMLS GA #7395928 Report a problem
    8/12/2024Price change$520,000-1%$220/sqft
    Source: FMLS GA #7395928 Report a problem
    7/27/2024Price change$525,000-2.6%$222/sqft
    Source: FMLS GA #7395928 Report a problem
    7/10/2024Price change$539,000-2%$228/sqft
    Source: FMLS GA #7395928 Report a problem
    6/21/2024Price change$550,000-4.3%$232/sqft
    Source: FMLS GA #7395928 Report a problem
    6/7/2024Listed for sale$575,000+55%$243/sqft
    Source: FMLS GA #7395928 Report a problem
    8/30/2021Sold$371,000+40.9%$157/sqft
    Source: FMLS GA #6886449 Report a problem
    2/12/2021Sold$263,300+5.7%$111/sqft
    Source: Public Record Report a problem
    1/3/2021Pending sale$249,000$105/sqft
    Source: Harry Norman Realtors #6822244 Report a problem
    12/29/2020Listed for sale$249,000+34.6%$105/sqft
    Source: Harry Norman Realtors #6822244 Report a problem
    4/11/2018Sold$185,000-11.9%$78/sqft
    Source: FMLS GA #5966786 Report a problem
    4/6/2018Pending sale$209,900$89/sqft
    Source: Harry Norman, REALTORS� #5966786 Report a problem
    3/23/2018Listed for sale$209,900-17.7%$89/sqft
    Source: HARRY NORMAN REALTORS #5966786 Report a problem
    3/23/2006Sold$255,000$108/sqft
    Source: Public Record Report a problem

    Public tax history

    YearProperty taxesTax assessment
    2025$3,569 +2.5%$197,060 +7.3%
    2024$3,481 -1.5%$183,633
    2023$3,535 +21.8%$183,633 +24.3%
    2022$2,903 +27.9%$147,723 +41.8%
    2021$2,270 +16.8%$104,196 +23.1%
    2020$1,944 +13.3%$84,657
    2019$1,715 -28%$84,657 -16.3%
    2018$2,382 $101,122
    2017$2,382 0%$101,122 +2.3%
    2016$2,382 +0.6%$98,892 -2.2%
    2015$2,366 +0.2%$101,098
    2014$2,363 -0.2%$101,098
    2013$2,368 $101,098
    2012-- --
    2011-- --
    2010-- --
    2009$2,273 +9%$101,098
    2008$2,084 $101,098
    2007-- $101,098 +8.2%
    2006-- $93,450
    2005-- $93,450
    Find assessor info on the county website

    Neighborhood: 30143

    Nearby schools

    GreatSchools rating
    Schools provided by the listing agent
    • Elementary: Tate
    • Middle: Jasper
    • High: Pickens

    Source: FMLS GA. This data may not be complete. We recommend contacting the local school district to confirm school assignments for this home.

    Get a cash offer in 3 minutes
    Find out how much your home could sell for in as little as 3 minutes with a no-obligation cash offer.
    Estimated market value
    $521,500
    Get a cash offer in 3 minutes
    Find out how much your home could sell for in as little as 3 minutes with a no-obligation cash offer.
    Estimated market value
    $521,500