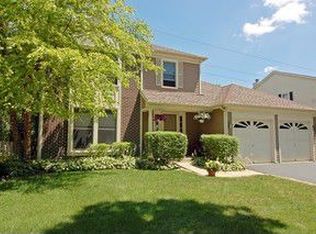
Prepare to be impressed by this impeccably maintained 4-bedroom, 2.5-bath home located in the highly sought-after Grosse Pointe subdivision, within the award-winning Stevenson High School district! From the moment you arrive, the stunning curb appeal sets the tone for what's inside. Step into a spacious and sun-drenched living room, featuring oversized windows that create a warm and inviting atmosphere. Whether you're hosting guests or enjoying a cozy evening in, the generously sized family room-with easy-care wood laminate flooring-is the perfect space. A formal dining room, just off the kitchen, offers a large window with views of the scenic backyard. The adjacent updated kitchen features an abundance of white cabinetry with convenient pull-outs, solid surface countertops, can lighting and stainless steel appliances, including a refrigerator, stove, and microwave. A charming eat-in area is filled with natural light and provides direct access to a fabulous maintenance-free deck-ideal for morning coffee or relaxing summer evenings overlooking the beautifully landscaped yard. The first-floor laundry room includes additional cabinetry for extra storage. Upstairs, all four bedrooms are thoughtfully placed. The spacious Primary Suite is a true retreat, with a cathedral ceiling and a recently renovated En Suite bath with dual vanities, added storage, a soaker tub, and a stand-alone glass shower. The three additional bedrooms are also generously sized, and the hall bath has also been recently updated with modern finishes. The finished basement features a versatile recreation room, currently used as a second family room, but could be perfect for a home gym, playroom, or hobby space. Extra storage room in basement as well. Marvin windows throughout. Pride of ownership shines throughout this home, with numerous recent updates, including: HVAC (2022), roof (2020), garage door & opener (2022) all interior doors (2024), hall bath & Primary bath ( 2024); Don't miss the opportunity to own this beautifully cared-for home in a prime location!
Closed
$499,900
91 Southfield Dr, Vernon Hills, IL 60061
4beds
2,280sqft
Single Family Residence
Built in 1991
-- sqft lot
$519,900 Zestimate®
$219/sqft
$3,641 Estimated rent
Home value
$519,900
$468,000 - $577,000
$3,641/mo
Zestimate® history
Owner options
List your home for rent
$3,641/mo
Rent Zestimate®
Find your next renter with Zillow Rental Manager. Plus, with online applications, you can quickly screen prospective tenants – for free.
$3,641/mo
Rent Zestimate®
Refinance and save
$3,837/mo
Est. payment
Refinancing to a lower rate could help reduce your monthly payments and save thousands over the life of the loan.
$3,837/mo
Est. payment
Explore your selling options
Work with a Zillow partner agent
Leverage their expertise and Zillow's premium Showcase listings to get your home seen by more buyers.
Get startedList with your own agent
Get your home in front of millions of buyers by listing it on Zillow.
Learn how to do itSell it yourself
Take full control of how buyers see your home on Zillow by listing For Sale by Owner (FSBO).
List your homeWhat's special
Finished basementOversized windowsFirst-floor laundry roomStunning curb appealGenerously sized family roomUpdated kitchenAbundance of white cabinetry
Zillow last checked:
Listing updated:
Listed by:
Marco Amidei 847-630-4886,
RE/MAX Suburban
Bought with:
Jelena Bronge, ABR,PSA,SFR
Berkshire Hathaway HomeServices Chicago
Source: MRED as distributed by MLS GRID,MLS#: 12403402
Facts & features
Interior
Bedrooms & bathrooms
- Bedrooms: 4
- Bathrooms: 3
- Full bathrooms: 2
- 1/2 bathrooms: 1
Rooms
- Room types: Recreation Room, Storage
Primary bedroom
- Features: Flooring (Carpet), Bathroom (Full)
- Level: Second
- Area: 225 Square Feet
- Dimensions: 15X15
Bedroom 2
- Features: Flooring (Carpet)
- Level: Second
- Area: 120 Square Feet
- Dimensions: 12X10
Bedroom 3
- Features: Flooring (Carpet)
- Level: Second
- Area: 121 Square Feet
- Dimensions: 11X11
Bedroom 4
- Features: Flooring (Carpet)
- Level: Second
- Area: 110 Square Feet
- Dimensions: 11X10
Dining room
- Features: Flooring (Carpet)
- Level: Main
- Area: 144 Square Feet
- Dimensions: 12X12
Family room
- Features: Flooring (Carpet)
- Level: Main
- Area: 260 Square Feet
- Dimensions: 20X13
Kitchen
- Features: Kitchen (Eating Area-Table Space, Pantry-Closet, SolidSurfaceCounter), Flooring (Wood Laminate)
- Level: Main
- Area: 168 Square Feet
- Dimensions: 14X12
Laundry
- Level: Main
- Area: 40 Square Feet
- Dimensions: 8X5
Living room
- Features: Flooring (Wood Laminate)
- Level: Main
- Area: 180 Square Feet
- Dimensions: 15X12
Recreation room
- Features: Flooring (Carpet)
- Level: Basement
- Area: 273 Square Feet
- Dimensions: 21X13
Storage
- Features: Flooring (Other)
- Level: Basement
- Area: 90 Square Feet
- Dimensions: 15X6
Heating
- Natural Gas, Forced Air
Cooling
- Central Air
Appliances
- Included: Range, Microwave, Dishwasher, Refrigerator, Washer, Dryer
Features
- Cathedral Ceiling(s), Walk-In Closet(s)
- Flooring: Laminate
- Basement: Partially Finished,Crawl Space,Partial
- Number of fireplaces: 1
- Fireplace features: Family Room
Interior area
- Total structure area: 3,030
- Total interior livable area: 2,280 sqft
- Finished area below ground: 393
Property
Parking
- Total spaces: 2
- Parking features: Asphalt, Garage Door Opener, On Site, Garage Owned, Attached, Garage
- Attached garage spaces: 2
- Has uncovered spaces: Yes
Accessibility
- Accessibility features: No Disability Access
Features
- Stories: 2
- Patio & porch: Deck
Lot
- Dimensions: 60X117X83X129
- Features: Landscaped, Backs to Open Grnd
Details
- Parcel number: 15064150060000
- Special conditions: None
- Other equipment: Sump Pump
Construction
Type & style
- Home type: SingleFamily
- Property subtype: Single Family Residence
Materials
- Vinyl Siding, Brick
- Foundation: Concrete Perimeter
- Roof: Asphalt
Condition
- New construction: No
- Year built: 1991
Utilities & green energy
- Electric: Circuit Breakers
- Sewer: Public Sewer
- Water: Public
Community & HOA
Community
- Features: Park, Curbs, Sidewalks, Street Lights, Street Paved
- Subdivision: Grosse Pointe
HOA
- Services included: None
Location
- Region: Vernon Hills
Financial & listing details
- Price per square foot: $219/sqft
- Tax assessed value: $408,587
- Annual tax amount: $12,895
- Date on market: 6/25/2025
- Listing terms: Conventional
- Ownership: Fee Simple
Price history
| Date | Event | Price |
|---|---|---|
| 9/3/2025 | Sold | $499,900$219/sqft |
Source:  MRED as distributed by MLS GRID #12403402 Report a problem MRED as distributed by MLS GRID #12403402 Report a problem | ||
| 8/4/2025 | Contingent | $499,900$219/sqft |
Source: MRED as distributed by MLS GRID #12403402 Report a problem | ||
| 7/31/2025 | Price change | $499,900-2%$219/sqft |
Source: MRED as distributed by MLS GRID #12403402 Report a problem | ||
| 7/21/2025 | Price change | $510,000-2.9%$224/sqft |
Source: MRED as distributed by MLS GRID #12403402 Report a problem | ||
| 7/14/2025 | Listed for sale | $525,000$230/sqft |
Source: MRED as distributed by MLS GRID #12403402 Report a problem | ||
| 7/5/2025 | Contingent | $525,000$230/sqft |
Source: MRED as distributed by MLS GRID #12403402 Report a problem | ||
| 6/25/2025 | Listed for sale | $525,000-4.5%$230/sqft |
Source: MRED as distributed by MLS GRID #12403402 Report a problem | ||
| 6/25/2025 | Listing removed | $549,990$241/sqft |
Source: MRED as distributed by MLS GRID #12365533 Report a problem | ||
| 6/10/2025 | Price change | $549,990-4.3%$241/sqft |
Source: MRED as distributed by MLS GRID #12365533 Report a problem | ||
| 6/4/2025 | Price change | $575,000-4.2%$252/sqft |
Source: MRED as distributed by MLS GRID #12365533 Report a problem | ||
| 5/16/2025 | Listed for sale | $599,900+372.4%$263/sqft |
Source: MRED as distributed by MLS GRID #12365533 Report a problem | ||
| 2/2/1994 | Sold | $127,000$56/sqft |
Source: Public Record Report a problem | ||
Public tax history
| Year | Property taxes | Tax assessment |
|---|---|---|
| 2024 | $12,895 +1.6% | $147,351 +8.2% |
| 2023 | $12,695 +8.5% | $136,182 +6% |
| 2022 | $11,700 +3.6% | $128,497 +9.4% |
| 2021 | $11,292 +1.4% | $117,430 +0.7% |
| 2020 | $11,139 +1.9% | $116,560 +0.4% |
| 2019 | $10,930 -3.2% | $116,130 -5.3% |
| 2018 | $11,294 | $122,622 +2.4% |
| 2017 | $11,294 +5.5% | $119,760 +4.4% |
| 2016 | $10,706 +5.9% | $114,680 +6.9% |
| 2015 | $10,105 +3.9% | $107,248 +5.3% |
| 2014 | $9,726 +1.5% | $101,891 -0.2% |
| 2012 | $9,578 +5.6% | $102,096 -11.3% |
| 2011 | $9,072 +2.7% | $115,156 -2.1% |
| 2010 | $8,837 +0.5% | $117,606 -5.2% |
| 2009 | $8,795 -0.7% | $124,122 +0.2% |
| 2008 | $8,857 +14.9% | $123,879 +11% |
| 2006 | $7,709 +1.5% | $111,636 |
| 2005 | $7,597 +1.5% | -- |
| 2004 | $7,488 +114.6% | -- |
| 2003 | $3,489 -44.8% | -- |
| 2002 | $6,321 +7.3% | -- |
| 2001 | $5,891 +1.3% | $79,472 +3.5% |
| 2000 | $5,816 | $76,769 |
Find assessor info on the county website
Neighborhood: 60061
Nearby homes
- $492,1003 bd2 ba1.8k sqft87 Southfield Dr, Vernon Hills, IL 60061Off Market
- $461,2003 bd2 ba1.9k sqft95 Southfield Dr, Vernon Hills, IL 60061Off Market
- $508,800-- bd2 ba2.1k sqft83 Southfield Dr, Vernon Hills, IL 60061Off Market
- $564,7004 bd3 ba2.2k sqft99 Southfield Dr, Vernon Hills, IL 60061Off Market

- $550,0004 bd4 ba2.2k sqft90 Southfield Dr, Vernon Hills, IL 60061Sold
- $474,4003 bd2 ba1.7k sqft86 Southfield Dr, Vernon Hills, IL 60061Off Market
- $570,100-- bd2 ba3k sqft79 Southfield Dr, Vernon Hills, IL 60061Off Market
- $527,100-- bd2 ba1.9k sqft103 Southfield Dr, Vernon Hills, IL 60061Off Market
Nearby schools
GreatSchools rating
- NADiamond Lake SchoolGrades: PK-2Distance: 1 mi
- 5/10West Oak Middle SchoolGrades: 6-8Distance: 1.7 mi
- 9/10Adlai E Stevenson High SchoolGrades: 9-12Distance: 3 mi
Schools provided by the listing agent
- Elementary: Diamond Lake Elementary School
- Middle: West Oak Middle School
- High: Adlai E Stevenson High School
- District: 76
Source: MRED as distributed by MLS GRID. This data may not be complete. We recommend contacting the local school district to confirm school assignments for this home.
Get a cash offer in 3 minutes
Find out how much your home could sell for in as little as 3 minutes with a no-obligation cash offer.
Estimated market value
$519,900
Get a cash offer in 3 minutes
Find out how much your home could sell for in as little as 3 minutes with a no-obligation cash offer.
Estimated market value
$519,900
- Illinois
- Lake County
- Vernon Hills
- 60061
- 91 Southfield Dr
Nearby cities
Nearby zip codes
Other Vernon Hills Topics
