Welcome to 91 Standish Dr, Mount Sinai – A Stunning 55+ Retreat!
Taken down to the studs and completely redone just 10 years ago, this exceptional 2-bedroom, 2-bath residence in Woodridge Strathmore Terrace offers the perfect blend of modern finishes, timeless elegance and comfort in a thriving 55+ community, making it an ideal place to settle into your next chapter!
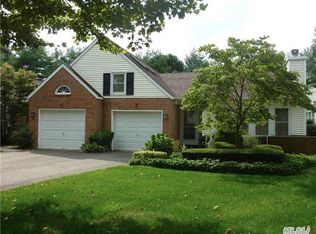
The moment you approach, the charming exterior of 91 Standish Dr draws you in. A well-manicured front lawn with low maintenance landscaping adds to the overall appeal. The home’s classic brick design with neutral accents truly exudes timeless charm.
As you step through the front door, you’re greeted by gleaming porcelain floors that guide you through the entry and into the formal dining area. Your eyes are immediately drawn to the large living room with soaring ceilings and tons of natural light from windows that frame a cozy wood burning fireplace, which serves as the room’s focal point.
The kitchen is beautifully designed with sparkling quartz countertops, custom cabinetry, stainless steel appliances and ample storage. Thoughtfully designed for both style and everyday convenience, this kitchen features a charming eat-in space with new custom sliding glass doors that open to the back patio.
Off the kitchen, you’ll find a private laundry area with overhead storage. Nearby, the attached garage is equipped with an electric garage door opener for easy access. Above, an attic spans the entire unit, ensuring you’ll never run out of room for seasonal decor, keepsakes or anything else you want to keep tucked away but easily accessible.
Down the hall, on the other side of the unit, is an expansive primary suite that is bathed in soft light spilling from large windows. The walk-in closet provides ample storage for all your wardrobe essentials. Steps away you’ll find two updated full bathrooms with quartz countertops and walk-in showers. The second bedroom is generously sized, making it the perfect spot for overnight guests or a home office.
With oversized gutters that feature leaf guards, a whole house water filter, a 3-year-new CAC unit and heat pump, plus a 6-year-young boiler, washer and dryer, you can move in with complete peace of mind knowing that no detail was spared!
The meticulous grounds of Woodridge Strathmore Terrace offer residents a variety of amenities to support an active and social lifestyle. The community features a clubhouse equipped with a kitchen, big screen TV, pool table, exercise equipment, and a library. Outdoor amenities include a swimming pool, tennis court, pickle ball, handball, shuffleboard, miniature golf, bocce, and a community garden. Residents can participate in various social activities such as Bingo nights, poker, mahjong, dominoes and special events like holiday parties, and the HOA provides weekly bus rides to grocery stores and the Smith Haven Mall. The development is pet-friendly, with many homeowners enjoying walks with their dogs and engaging with neighbors. 91 Standish Dr in Mount Sinai isn’t just a home, it’s a lifestyle that you deserve. Come make it your own!
Sold for $500,000
$500,000
91 Standish Drive, Mount Sinai, NY 11766
2beds
1,335sqft
Townhouse, Residential
Built in 1986
2,178 Square Feet Lot
$524,500 Zestimate®
$375/sqft
$3,577 Estimated rent
Home value
$524,500
$472,000 - $587,000
$3,577/mo
Zestimate® history
Owner options
List your home for rent
$3,577/mo
Rent Zestimate®
Find your next renter with Zillow Rental Manager. Plus, with online applications, you can quickly screen prospective tenants – for free.
$3,577/mo
Rent Zestimate®
Refinance and save
$3,983/mo
Est. payment
Refinancing to a lower rate could help reduce your monthly payments and save thousands over the life of the loan.
$3,983/mo
Est. payment
Explore your selling options
Work with a Zillow partner agent
Leverage their expertise and Zillow's premium Showcase listings to get your home seen by more buyers.
Get startedList with your own agent
Get your home in front of millions of buyers by listing it on Zillow.
Learn how to do itSell it yourself
Take full control of how buyers see your home on Zillow by listing For Sale by Owner (FSBO).
List your homeWhat's special
Cozy wood burning fireplaceCharming exteriorTons of natural lightExpansive primary suiteWell-manicured front lawnSoaring ceilingsWalk-in closet
Zillow last checked:
Listing updated:
Listed by:
Jennifer M. Buckley 631-897-8944,
Signature Premier Properties 631-929-3600
Bought with:
Dennis J. McGuire, 10401242020
BERKSHIRE HATHAWAY
Source: OneKey® MLS as distributed by MLS GRID,MLS#: 827658
Facts & features
Interior
Bedrooms & bathrooms
- Bedrooms: 2
- Bathrooms: 2
- Full bathrooms: 2
Primary bedroom
- Description: Primary bedroom with walk-in closet
- Level: First
Bedroom 2
- Level: First
Bathroom 1
- Description: Full bathroom with walk-in shower
- Level: First
Bathroom 2
- Description: Full bathroom with walk-in shower
- Level: First
Dining room
- Level: First
Kitchen
- Description: Eat-in Kitchen
- Level: First
Living room
- Level: First
Heating
- Electric
Cooling
- Central Air
Appliances
- Included: Dishwasher, Dryer, Microwave, Oven, Refrigerator, Stainless Steel Appliance(s), Washer
- Laundry: Washer/Dryer Hookup, In Hall
Features
- First Floor Bedroom, First Floor Full Bath, Cathedral Ceiling(s), Ceiling Fan(s), Eat-in Kitchen, Entrance Foyer, Primary Bathroom, Quartz/Quartzite Counters, Storage
- Attic: Full,Pull Stairs
- Number of fireplaces: 1
- Fireplace features: Wood Burning
Interior area
- Total structure area: 1,335
- Total interior livable area: 1,335 sqft
Property
Parking
- Total spaces: 1
- Parking features: Driveway, Garage, Garage Door Opener
- Garage spaces: 1
- Has uncovered spaces: Yes
Features
- Levels: One
- Patio & porch: Patio
- Pool features: In Ground, Outdoor Pool
Lot
- Size: 2,178 Square Feet
Details
- Parcel number: 0200210000200194000
- Special conditions: None
Construction
Type & style
- Home type: Townhouse
- Architectural style: Ranch
- Property subtype: Townhouse, Residential
- Attached to another structure: Yes
Condition
- Year built: 1986
Utilities & green energy
- Sewer: Public Sewer
- Water: Public
- Utilities for property: Trash Collection Private
Community & HOA
Community
- Features: Clubhouse, Gated, Golf, Other, Pool, Tennis Court(s)
- Senior community: Yes
- Subdivision: Woodridge Strathmore
HOA
- Has HOA: Yes
- Services included: Other
- HOA fee: $525 monthly
Location
- Region: Mount Sinai
Financial & listing details
- Price per square foot: $375/sqft
- Tax assessed value: $1,940
- Annual tax amount: $8,548
- Date on market: 2/24/2025
- Cumulative days on market: 18 days
- Listing agreement: Exclusive Right To Sell
- Exclusions: Chandeliers pictured will be replaced with standard fixtures, window treatment minus shades in primary bedroom are excluded from sale.
Price history
| Date | Event | Price |
|---|---|---|
| 8/12/2025 | Sold | $500,000$375/sqft |
Source: Public Record Report a problem | ||
| 5/28/2025 | Sold | $500,000+6.4%$375/sqft |
Source:  OneKey® MLS as distributed by MLS GRID #827658 Report a problem OneKey® MLS as distributed by MLS GRID #827658 Report a problem | ||
| 3/17/2025 | Pending sale | $469,900$352/sqft |
Source: OneKey® MLS as distributed by MLS GRID #827658 Report a problem | ||
| 2/25/2025 | Listed for sale | $469,900$352/sqft |
Source: OneKey® MLS as distributed by MLS GRID #827658 Report a problem | ||
Public tax history
| Year | Property taxes | Tax assessment |
|---|---|---|
| 2025 | -- | $1,940 |
| 2024 | -- | $1,940 |
| 2023 | -- | $1,940 |
| 2022 | -- | $1,940 |
| 2021 | -- | $1,940 |
| 2020 | -- | $1,940 |
| 2019 | -- | $1,940 |
| 2018 | -- | $1,940 |
| 2017 | $6,158 | $1,940 |
| 2016 | -- | $1,940 |
| 2015 | -- | $1,940 |
| 2014 | -- | $1,940 |
| 2013 | -- | $1,940 -13.4% |
| 2012 | -- | $2,240 |
| 2011 | -- | $2,240 |
| 2010 | -- | $2,240 |
| 2009 | -- | $2,240 |
| 2008 | -- | $2,240 |
| 2007 | $6,626 +17% | $2,240 |
| 2005 | $5,665 +4.1% | $2,240 |
| 2004 | $5,442 +5.6% | $2,240 |
| 2003 | $5,155 +7.9% | $2,240 |
| 2002 | $4,779 +8% | $2,240 |
| 2001 | $4,423 +4.4% | $2,240 |
| 2000 | $4,237 | $2,240 |
Find assessor info on the county website
Neighborhood: 11766
Nearby homes
- $517,9002 bd2 ba-- sqft93 Standish Dr, Mount Sinai, NY 11766Off Market

- $425,0002 bd2 ba-- sqft87 Standish Dr, Mount Sinai, NY 11766Sold

- $531,500-- bd-- ba-- sqft85 Standish Dr, Mount Sinai, NY 11766Off Market
- $537,0002 bd2 ba-- sqft90 Hearthside Dr, Mount Sinai, NY 11766Off Market
- $380,000-- bd-- ba-- sqft88 Hearthside Dr, Mount Sinai, NY 11766Sold
- $540,400-- bd-- ba-- sqft88 Standish Dr, Mount Sinai, NY 11766Off Market
- $514,600-- bd-- ba-- sqft86 Hearthside Dr, Mount Sinai, NY 11766Off Market
- $529,400-- bd-- ba-- sqft83 Standish Dr, Mount Sinai, NY 11766Off Market
Nearby schools
GreatSchools rating
- 6/10Mount Sinai Middle SchoolGrades: 5-8Distance: 1.6 mi
- 10/10Mount Sinai High SchoolGrades: 9-12Distance: 1.7 mi
- 6/10Mount Sinai Elementary SchoolGrades: K-4Distance: 1.6 mi
Schools provided by the listing agent
- Elementary: Mt Sinai Elementary School
- Middle: Mt Sinai Middle School
- High: ROBERT M GRABLE JR MOUNT SINAI HIGH SCHOOL
Source: OneKey® MLS as distributed by MLS GRID. This data may not be complete. We recommend contacting the local school district to confirm school assignments for this home.
Get a cash offer in 3 minutes
Find out how much your home could sell for in as little as 3 minutes with a no-obligation cash offer.
Estimated market value
$524,500
Get a cash offer in 3 minutes
Find out how much your home could sell for in as little as 3 minutes with a no-obligation cash offer.
Estimated market value
$524,500
- New York
- Suffolk County
- Mount Sinai
- 11766
- 91 Standish Drive
Nearby cities
Nearby zip codes
Other Mount Sinai Topics
