Prime location in Stamford! This pristine penthouse level unit is top notch. Enjoy the stunning views from your balcony! No floor above you! Upon entering this updated unit you will find that it is flooded with natural light. The oversized living room with separate dining area has hardwood floors. In this living space the view will be the showpiece. Great spot for your office, too. The kitchen with gas range has lots of counter and cabinet space; the tile backsplash and window view add a wow factor. The balcony is large enough for a bistro set, plus lounge chairs and table and is a great space to take in the majestic distant views. The expansive primary bedroom offers double closets, hardwood flooring and plenty of room for a king size bed and large furniture. The updated bathroom with stunning accent wall and floor tile has a full bath with an oversized tub. Lots of closet space for storage. The complex offers a pool, fitness room, shared laundry room in the basement, is gated with security guard and has an assigned outdoor parking space. HOA includes heat, hot water, water, sewer, trash, the parking space and use of all the amenities. This is by far one of the nicest units in the complex with it's exposure to natural light, peaceful view and penthouse-top floor location. This comfortable/cozy home is located in a highly desired area. Bus stop for the Metro-North train is right near the building. Please do not let the friendly cat out. Very friendly cat, please do not to let the cat out of the unit.
Sold for $260,000
$260,000
91 Strawberry Hill Avenue APT 1127, Stamford, CT 06902
1beds
725sqft
Condominium
Built in 1959
-- sqft lot
$271,800 Zestimate®
$359/sqft
$2,253 Estimated rent
Home value
$271,800
$245,000 - $302,000
$2,253/mo
Zestimate® history
Owner options
List your home for rent
$2,253/mo
Rent Zestimate®
Find your next renter with Zillow Rental Manager. Plus, with online applications, you can quickly screen prospective tenants – for free.
$2,253/mo
Rent Zestimate®
Refinance and save
$2,326/mo
Est. payment
Refinancing to a lower rate could help reduce your monthly payments and save thousands over the life of the loan.
$2,326/mo
Est. payment
Explore your selling options
Work with a Zillow partner agent
Leverage their expertise and Zillow's premium Showcase listings to get your home seen by more buyers.
Get startedList with your own agent
Get your home in front of millions of buyers by listing it on Zillow.
Learn how to do itSell it yourself
Take full control of how buyers see your home on Zillow by listing For Sale by Owner (FSBO).
List your homeWhat's special
Complex offers a poolPeaceful viewFlooded with natural lightGated with security guardAssigned outdoor parking spaceExpansive primary bedroomHardwood floors
Zillow last checked:
Listing updated:
Listed by:
Cynthia A. Hughes (203)313-6656,
Coldwell Banker Realty 203-790-9500
Bought with:
Yulka Markevich, REB.0755904
Iron Gates Realty
Source: Smart MLS,MLS#: 24140465
Facts & features
Interior
Bedrooms & bathrooms
- Bedrooms: 1
- Bathrooms: 1
- Full bathrooms: 1
Primary bedroom
- Features: Hardwood Floor
- Level: Main
Kitchen
- Features: Breakfast Bar, Corian Counters, Composite Floor
- Level: Main
Living room
- Features: Balcony/Deck, Dining Area, Hardwood Floor
- Level: Main
Heating
- Forced Air, Radiator, Oil
Cooling
- Wall Unit(s)
Appliances
- Included: Gas Range, Microwave, Refrigerator, Dishwasher, Water Heater
- Laundry: Coin Op Laundry, Common Area, Lower Level
Features
- Wired for Data
- Basement: None
- Attic: None
- Has fireplace: No
Interior area
- Total structure area: 725
- Total interior livable area: 725 sqft
- Finished area above ground: 725
Property
Parking
- Total spaces: 1
- Parking features: Paved, Parking Lot, Assigned
Features
- Stories: 1
- Exterior features: Balcony, Lighting
- Has private pool: Yes
- Pool features: In Ground
- Has view: Yes
- View description: City
Details
- Parcel number: 341943
- Zoning: RH
- Other equipment: Intercom
Construction
Type & style
- Home type: Condo
- Architectural style: Ranch
- Property subtype: Condominium
Materials
- Brick
Condition
- New construction: No
- Year built: 1959
Utilities & green energy
- Sewer: Public Sewer
- Water: Public
Community & HOA
Community
- Features: Basketball Court, Near Public Transport, Golf, Health Club, Medical Facilities, Playground, Shopping/Mall
- Subdivision: Mid City
HOA
- Has HOA: Yes
- Amenities included: Elevator(s), Exercise Room/Health Club, Guest Parking, Pool, Management
- Services included: Maintenance Grounds, Trash, Snow Removal, Heat, Water, Sewer, Pool Service, Road Maintenance
- HOA fee: $540 monthly
Location
- Region: Stamford
Financial & listing details
- Price per square foot: $359/sqft
- Tax assessed value: $126,210
- Annual tax amount: $3,019
- Date on market: 11/20/2025
Price history
| Date | Event | Price |
|---|---|---|
| 1/14/2026 | Sold | $260,000$359/sqft |
Source:  Smart MLS #24140465 Report a problem Smart MLS #24140465 Report a problem | ||
| 1/9/2026 | Pending sale | $260,000$359/sqft |
Source: Smart MLS #24140465 Report a problem | ||
| 11/20/2025 | Listed for sale | $260,000+52%$359/sqft |
Source: Smart MLS #24140465 Report a problem | ||
| 12/14/2018 | Sold | $171,000-5%$236/sqft |
Source: Smart MLS #170089954 Report a problem | ||
| 9/26/2018 | Pending sale | $180,000$248/sqft |
Source: ERA Insite Realty Services #170089954 Report a problem | ||
| 8/1/2018 | Price change | $180,000-2.7%$248/sqft |
Source: ERA Insite Realty Services #170089954 Report a problem | ||
| 5/31/2018 | Listed for sale | $185,000+6.9%$255/sqft |
Source: ERA Insite Realty Services #170089954 Report a problem | ||
| 3/9/2016 | Sold | $173,000+21.1%$239/sqft |
Source: Smart MLS #99115544 Report a problem | ||
| 6/30/2015 | Sold | $142,900+2.1%$197/sqft |
Source: Public Record Report a problem | ||
| 6/16/2015 | Pending sale | $139,900$193/sqft |
Source: Homepath #99103316 Report a problem | ||
| 6/6/2015 | Price change | $139,900-5.4%$193/sqft |
Source: Homepath #99103316 Report a problem | ||
| 5/13/2015 | Listed for sale | $147,900+25.4%$204/sqft |
Source: Homepath #99103316 Report a problem | ||
| 4/2/2001 | Sold | $117,900$163/sqft |
Source: Public Record Report a problem | ||
Public tax history
| Year | Property taxes | Tax assessment |
|---|---|---|
| 2025 | $3,029 +2.7% | $126,210 |
| 2024 | $2,948 -7.5% | $126,210 |
| 2023 | $3,186 +4.2% | $126,210 +12.2% |
| 2022 | $3,057 +0.9% | $112,500 |
| 2021 | $3,031 +2.3% | $112,500 |
| 2020 | $2,964 | $112,500 |
| 2019 | $2,964 +3.2% | $112,500 |
| 2018 | $2,872 +14% | $112,500 +20.1% |
| 2017 | $2,520 +3% | $93,700 |
| 2016 | $2,447 +2.7% | $93,700 |
| 2015 | $2,383 | $93,700 |
Find assessor info on the county website
Neighborhood: Glenbrook
Nearby homes
- $274,0002 bd1 ba875 sqft91 Strawberry Hill Ave #123, Stamford, CT 06905Sold
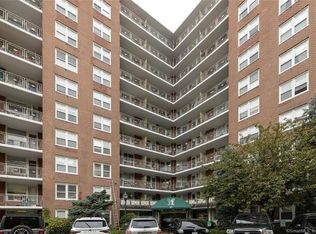
- $220,0001 bd1 ba725 sqft91 Strawberry Hill Ave #125, Stamford, CT 06905Sold
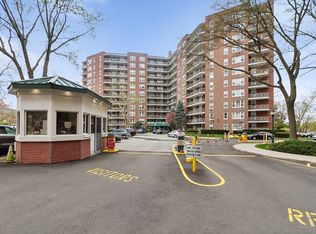
- $280,0002 bd1 ba875 sqft91 Strawberry Hill Ave APT 223, Stamford, CT 06905Sold
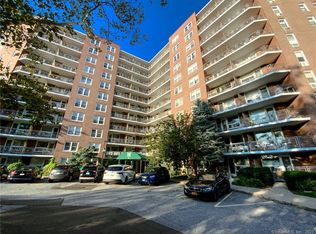
- $171,000-- bd1 ba525 sqft91 Strawberry Hill Ave APT 225, Stamford, CT 06905Sold
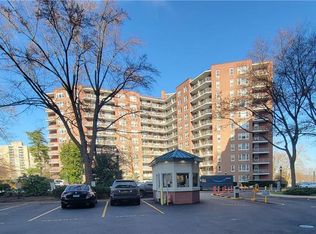
- $205,0001 bd1 ba725 sqft91 Strawberry Hill Ave #232, Stamford, CT 06905Sold
- $249,0001 bd1 ba725 sqft91 Strawberry Hill Ave #235, Stamford, CT 06905For Sale
- $220,0001 bd1 ba725 sqft91 Strawberry Hill Ave APT 322, Stamford, CT 06905Sold
- $270,0002 bd1 ba875 sqft91 Strawberry Hill Ave APT 328, Stamford, CT 06905Sold
Nearby schools
GreatSchools rating
- 3/10K. T. Murphy SchoolGrades: K-5Distance: 1.6 mi
- 3/10Turn Of River SchoolGrades: 6-8Distance: 2.5 mi
- 3/10Westhill High SchoolGrades: 9-12Distance: 2.6 mi


Get pre-qualified for a loan
At Zillow Home Loans, we can pre-qualify you in as little as 5 minutes with no impact to your credit score.An equal housing lender. NMLS #10287.
Sell for more on Zillow
Get a Zillow Showcase℠ listing at no additional cost and you could sell for .
$271,800
2% more
+$5,436
With Zillow Showcase(estimated)
$277,236
- Connecticut
- Fairfield County
- Stamford
- 06905
- Glenbrook
- 91 Strawberry Hill Avenue Apartment 1127
Nearby cities
Nearby neighborhoods
Nearby zip codes
Other Stamford Topics
