Skip main navigation
Off market
  • $250,200

    91 Strawberry Hill Avenue #222, Stamford, CT 06902

    1beds
    725sqft
    Condominium
    Built in 1959
    -- sqft lot
    $250,200 Zestimate®
    $345/sqft
    $2,182 Estimated rent

    Home value

    $250,200

    $223,000 - $283,000

    $2,182/mo

    Zestimate® history
    Loading
    Loading...

    Owner options

    List your home for rent

    $2,182/mo

    Rent Zestimate®

    Find your next renter with Zillow Rental Manager. Plus, with online applications, you can quickly screen prospective tenants – for free.

    Learn more

    $2,182/mo

    Rent Zestimate®

    Refinance and save

    $2,217/mo

    Est. payment

    Refinancing to a lower rate could help reduce your monthly payments and save thousands over the life of the loan.

    See today's rates

    $2,217/mo

    Est. payment

    Explore your selling options

    Work with a Zillow partner agent

    Leverage their expertise and Zillow's premium Showcase listings to get your home seen by more buyers.

    Get started

    List with your own agent

    Get your home in front of millions of buyers by listing it on Zillow.

    Learn how to do it

    Sell it yourself

    Take full control of how buyers see your home on Zillow by listing For Sale by Owner (FSBO).

    List your home

    What's special

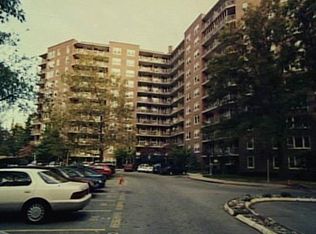
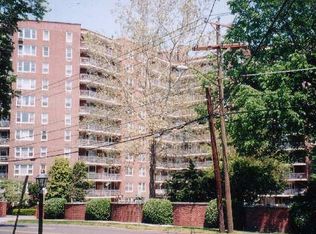
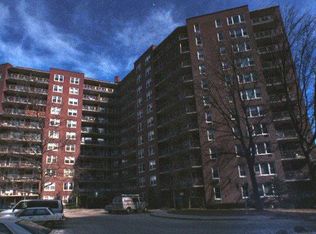
    Here is a wonderful opportunity to enjoy independent living. This well maintained downtown building is secure and convenient . Freshly painted with a great location in the building. Once inside the building owner never has to go outside to enter this condo. This unit is steps away from the elevator bays on the second level. A private balcony off of the living/dinning room offers a tranquil place to sit looking at the mature trees to the back of the building. The common charges include, Heat,Hot Water, Cooking Gas, Basic Gable, WiFi, Storage Locker and Reserved Parking Space(additional space is $45/month) The furniture in the unit can convey with the property speak to the listing agents. One fob and mail room keys also convey at closing.Public transportation, medical facilities near by, walk to restaurants, shops, theater, library and all that Down Town Stamford has to offer. There is still time to enjoy the in ground pool! A small work out room and a storage locker for your use is in the lower level of this building too! First Buyer could not preform! Do miss the opportunity Here is a wonderful opportunity to enjoy independent living. This well maintained downtown building is secure and convenient . Freshly painted with a great location in the building. Once inside the building owner never has to go outside to enter this condo. This unit is steps away from the elevator bays on the second level. A private balcony off of the living/dinning room offers a tranquil place to sit looking at the mature trees to the back of the building. The common charges include, Heat,Hot Water, Cooking Gas, Basic Gable, WiFi, Storage Locker and Reserved Parking Space(additional space is $45/month) The furniture in the unit can convey with the property speak to the listing agents. One fob and mail room keys also convey at closing.Public transportation, medical facilities near by, walk to restaurants, shops, theater, library and all that Down Town Stamford has to offer. There is still time to enjoy the in ground pool! A small work out room and a storage locker for your use is in the lower level of this building too! First buyer could not preform do not miss this opportunity!

    This property is not currently displayed as for sale or rent on Zillow. This may be different from what's on other websites or public sources.

    Zillow last checked:

    Listing updated:

    Listed by:

    The MC Home Team at Keller Williams Realty,

    Cathleen Maucere 203-249-5253,

    Keller Williams Prestige Prop. 203-327-6700,

    Co-Listing Agent: Marie Barker 203-249-9090,

    Keller Williams Prestige Prop.

    Bought with:

    Karin Fry, RES.0802824

    William Raveis Real Estate

    Source: Smart MLS,MLS#: 170318771MLS Logo

    Facts & features

    Interior

    Bedrooms & bathrooms
    • Bedrooms: 1
    • Bathrooms: 1
    • Full bathrooms: 1
    Rooms
    • Room types: Exercise Room, Laundry
    Bedroom
    • Features: Wall/Wall Carpet
    Dining room
    • Features: Combination Liv/Din Rm, Wall/Wall Carpet
    Living room
    • Features: Balcony/Deck, Combination Liv/Din Rm, Dining Area, Wall/Wall Carpet
    • Level: Main
    Heating
    • Forced Air, Oil
    Cooling
    • Wall Unit(s)
    Appliances
    • Included: Gas Cooktop, Oven, Refrigerator, Dishwasher, Water Heater
    • Laundry: Common Area, Lower Level
    Features
    • Wired for Data, Elevator, Entrance Foyer
    • Basement: Full,Shared Basement
    • Attic: None
    • Has fireplace: No
    Interior area
    • Total structure area: 725
    • Total interior livable area: 725 sqft
    • Finished area above ground: 725

    Property

    Parking
    • Parking features: Assigned, Parking Lot, Secured
    Accessibility
    • Accessibility features: Bath Grab Bars, Handicap Parking
    Features
    • Stories: 1
    • Patio & porch: Patio
    • Exterior features: Awning(s), Balcony, Lighting
    • Has private pool: Yes
    • Pool features: In Ground
    • Has view: Yes
    • View description: City
    • Waterfront features: Beach Access
    Lot
    • Features: Level
    Details
    • Parcel number: 341758
    • Zoning: RH
    • Other equipment: Intercom

    Construction

    Type & style
    • Home type: Condo
    • Architectural style: Ranch
    • Property subtype: Condominium
    • Attached to another structure: Yes
    Materials
    • Brick
    Condition
    • Completed/Never Occupied
    • Year built: 1959

    Utilities & green energy

    • Sewer: Public Sewer
    • Water: Public

    Community & HOA

    Community
    • Features: Health Club, Library, Medical Facilities, Playground, Shopping/Mall, Near Public Transport
    • Security: Security System
    • Subdivision: Mid City
    HOA
    • Has HOA: Yes
    • Amenities included: Elevator(s), Guest Parking, Pool, Security, Management
    • Services included: Security, Maintenance Grounds, Trash, Snow Removal, Hot Water, Water, Pool Service, Road Maintenance
    • HOA fee: $490 monthly
    Location
    • Region: Stamford

    Financial & listing details

    • Price per square foot: $345/sqft
    • Tax assessed value: $102,710
    • Annual tax amount: $2,706
    • Date on market: 5/30/2023

    Price history

    DateEventPrice
    11/30/2020Sold$155,000+14.8%$214/sqft
    Source: Smart MLS #170318771 Report a problem
    11/29/2012Sold$135,000$186/sqft
    Source: Smart MLS #99008120 Report a problem

    Public tax history

    Tax history is unavailable.

    Neighborhood: Glenbrook

    Nearby schools

    GreatSchools rating
    Schools provided by the listing agent
    • Elementary: Davenport Ridge
    • Middle: Cloonan

    Source: Smart MLS. This data may not be complete. We recommend contacting the local school district to confirm school assignments for this home.

    Get pre-qualified for a loan
    At Zillow Home Loans, we can pre-qualify you in as little as 5 minutes with no impact to your credit score.

    An equal housing lender. NMLS #10287.

    Sell for more on Zillow
    Get a Zillow Showcase℠ listing at no additional cost and you could sell for .
    $250,200
    2% more
    +$5,004
    With Zillow Showcase(estimated)
    $255,204