Skip main navigation
Sold
  • Price Unknown

    91 Sunline Dr, Petal, MS 39465

    4beds
    1,941sqft
    Single Family Residence, Residential
    Built in 2019
    0.25 Acres Lot
    $315,100 Zestimate®
    $--/sqft
    $2,425 Estimated rent

    Home value

    $315,100

    $299,000 - $331,000

    $2,425/mo

    Zestimate® history
    Loading
    Loading...

    Owner options

    List your home for rent

    $2,425/mo

    Rent Zestimate®

    Find your next renter with Zillow Rental Manager. Plus, with online applications, you can quickly screen prospective tenants – for free.

    Learn more

    $2,425/mo

    Rent Zestimate®

    Refinance and save

    $240/mo

    Est. payment

    Refinancing to a lower rate could help reduce your monthly payments and save thousands over the life of the loan.

    See today's rates

    $240/mo

    Est. payment

    Explore your selling options

    Work with a Zillow partner agent

    Leverage their expertise and Zillow's premium Showcase listings to get your home seen by more buyers.

    Get started

    List with your own agent

    Get your home in front of millions of buyers by listing it on Zillow.

    Learn how to do it

    Sell it yourself

    Take full control of how buyers see your home on Zillow by listing For Sale by Owner (FSBO).

    List your home

    What's special

    Wooden playsetSpacious layoutLuxury vinyl plank floors
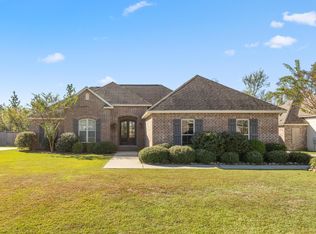
    There's a lot to love about this home in Pecan lakes! Functional split floor plan, quiet location in the back of the neighborhood, and fenced back yard with a wooden playset installed this year that will be a hit with young guests or residents. There's even room in the large back yard for a garden area! Inside is a spacious layout with large great room with vaulted ceilings, and durable and versatile luxury vinyl plank floors throughout the entire residence. Enjoy morning coffee from the kitchen/dining area with granite slab counters & stainless steel appliances. Primary suite is located off kitchen, complete with tray ceiling & spacious layout. Adjoining en suite bath features upgraded vessel tub and separate shower. The remaining bedrooms on opposite side of the home and guests are serviced by a large second bath with dual vanities. Additional upgrades include interior blinds and gutters added but current owners.

    Zillow last checked:

    Listing updated:

    Listed by:

    Adam P. Watkins 601-545-3900,

    The All-Star Team Inc

    Bought with:

    Eugenia Merrick, S-57957

    Thrive & Co Realty

    Source: HSMLS,MLS#: 144805MLS Logo

    Facts & features

    Interior

    Bedrooms & bathrooms
    • Bedrooms: 4
    • Bathrooms: 2
    • Full bathrooms: 2
    Cooling
    • Electric, Central Air
    Appliances
    • Included: Other
    Features
    • Granite Counters, Soaking Tub, Ceiling Fan(s), Other, Step-Up Ceilings, Walk-In Closet(s), High Ceilings
    • Flooring: See Remarks, Plank, Wood, Vinyl
    • Windows: Blinds, Thermopane Windows
    • Attic: Pull Down Stairs
    • Has fireplace: No
    Interior area
    • Total structure area: 1,941
    • Total interior livable area: 1,941 sqft

    Property

    Parking
    • Parking features: None, Driveway, Paved, Garage with door
    • Has uncovered spaces: Yes
    Accessibility
    • Accessibility features: First Floor Master Bedroom
    Features
    • Levels: Multi/Split
    • Patio & porch: Covered, Front Porch, Rear Porch
    • Exterior features: Garden
    • Fencing: Back Yard,Privacy,Fenced
    Lot
    • Size: 0.25 Acres
    • Dimensions: .25 acres (85.06' x 129.04' x 68.01' x 132.21')
    • Features: Level, Subdivision
    Details
    • Parcel number: 1035W1500259
    • Zoning description: Residential

    Construction

    Type & style
    • Home type: SingleFamily
    • Property subtype: Single Family Residence, Residential
    Materials
    • Brick Veneer, Aluminum/Vinyl Sdng
    • Foundation: Slab
    • Roof: Architectural
    Condition
    • Year built: 2019

    Utilities & green energy

    • Sewer: Private Sewer
    • Water: Community Water

    Community & neighborhood

    Location
    • Region: Petal
    • Subdivision: Pecan Lakes

    HOA & financial

    HOA
    • Has HOA: Yes
    • HOA fee: $240 annually

    Price history

    DateEventPrice
    6/1/2026Sold--
    Source: HSMLS #144805 Report a problem
    4/22/2026Contingent$315,000$162/sqft
    Source: HSMLS #144805 Report a problem
    3/17/2026Price change$315,000-1.4%$162/sqft
    Source: HSMLS #144805 Report a problem
    12/31/2025Price change$319,500-1.7%$165/sqft
    Source: HSMLS #144805 Report a problem
    11/7/2025Listed for sale$325,000-1.5%$167/sqft
    Source: HSMLS #144805 Report a problem
    10/19/2025Listing removed$329,900$170/sqft
    Source: HSMLS #144110 Report a problem
    9/11/2025Listed for sale$329,900+16%$170/sqft
    Source: HSMLS #144110 Report a problem
    6/16/2022Sold--
    Source: HSMLS #129265 Report a problem
    5/14/2022Price change$284,500-1.9%$147/sqft
    Source: HSMLS #129265 Report a problem
    5/5/2022Listed for sale$289,900$149/sqft
    Source: HSMLS #129265 Report a problem
    10/18/2019Sold--
    Source: HSMLS #118866 Report a problem

    Public tax history

    YearProperty taxesTax assessment
    2024$2,238 +7.9%$19,271
    2023$2,073 -9.5%$19,271
    2022$2,291 -0.7%$19,271
    2021$2,307 +2.6%$19,271 +3.2%
    2020$2,247 +367.5%$18,678 +398.1%
    2019$481 +149.5%$3,750 +150%
    2018$193 $1,500
    2017-- $1,500 +5.3%
    2016-- $1,425
    2015-- $1,425
    2014-- $1,425

    Find assessor info on the county website

    Neighborhood: 39465

    Nearby schools

    GreatSchools rating