Skip main navigation
Closed
  • $285,000

    91 Sunset Vw, Estill Springs, TN 37330

    2beds
    1,469sqft
    Single Family Residence, Residential
    Built in 1986
    0.95 Acres Lot
    $283,400 Zestimate®
    $194/sqft
    $1,636 Estimated rent

    Home value

    $283,400

    $232,000 - $346,000

    $1,636/mo

    Zestimate® history
    Loading
    Loading...

    Owner options

    List your home for rent

    $1,636/mo

    Rent Zestimate®

    Find your next renter with Zillow Rental Manager. Plus, with online applications, you can quickly screen prospective tenants – for free.

    Learn more

    $1,636/mo

    Rent Zestimate®

    Refinance and save

    $1,663/mo

    Est. payment

    Refinancing to a lower rate could help reduce your monthly payments and save thousands over the life of the loan.

    See today's rates

    $1,663/mo

    Est. payment

    Explore your selling options

    Work with a Zillow partner agent

    Leverage their expertise and Zillow's premium Showcase listings to get your home seen by more buyers.

    Get started

    List with your own agent

    Get your home in front of millions of buyers by listing it on Zillow.

    Learn how to do it

    Sell it yourself

    Take full control of how buyers see your home on Zillow by listing For Sale by Owner (FSBO).

    List your home

    What's special

    Large backyardCozy yet open layoutGenerously sized bedroomsRoom for gardeningWell-appointed eat-in kitchenSerene greenview acres subdivisionOutdoor oasis
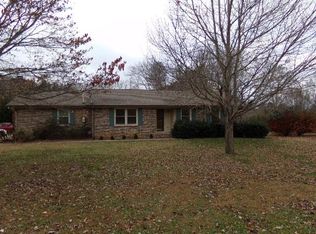
    Welcome to this delightful 2-bedroom, 2-bathroom brick ranch nestled in the serene Greenview Acres Subdivision. Built in 1986, this charming home blends comfort with functionality, making it an ideal sanctuary for first-time buyers or empty nesters seeking tranquility without sacrificing convenience. *Step inside to discover a cozy yet open layout, where natural light floods the living spaces. The well-appointed eat-in kitchen, measuring 15' x 17', boasts ample cabinetry and countertop space, perfect for family meals or entertaining friends. *The home features two generously sized bedrooms, with his and her closets in the primary bedroom. The primary bedroom offers easy access to its own full bathroom. The home has energy efficient windows for great insulation for winter & summer. *Sitting on nearly 1 acre of land, the large backyard is a rare find! Ample room for gardening, outdoor activities, or simply enjoying nature's beauty, this outdoor oasis is perfect for pets and families alike. Whether you're hosting summer barbecues or enjoying quiet evenings under the stars, this space is ready to accommodate your lifestyle. *The property includes a detached 2-vehicle garage, providing not only parking but also extra storage for your tools, recreational gear, and more. Keep your vehicles safe from the elements while maintaining a clutter-free home! **No City Taxes**: Enjoy the financial relief of no city taxes, allowing you to invest more into your home and lifestyle. This added benefit makes this property not only a charming choice but a smart investment too. *Just 5 minutes away from the stunning Tims Ford Lake, this home is a dream for outdoor enthusiasts! Whether you enjoy fishing, boating, or simply taking in the scenic views, this proximity to the lake offers endless opportunities for recreation. This home can be rented, making it a versatile option for anyone looking to find their perfect living situation. Don't miss your chance to own this home! Selling As Is.

    Zillow last checked:

    Listing updated:

    Listed by:

    Melissa K. Stewart 931-580-4037,

    Swaffords Property Shop

    Bought with:

    Dawn Rigsby, 376655

    eXp Realty

    Source: RealTracs MLS as distributed by MLS GRID,MLS#: 2979898MLS Logo

    Facts & features

    Interior

    Bedrooms & bathrooms
    • Bedrooms: 2
    • Bathrooms: 3
    • Full bathrooms: 2
    • 1/2 bathrooms: 1
    • Main level bedrooms: 2
    Heating
    • Central, Natural Gas
    Cooling
    • Central Air, Electric
    Appliances
    • Included: Range, Dryer, Microwave, Refrigerator, Washer
    • Laundry: Electric Dryer Hookup, Washer Hookup
    Features
    • Ceiling Fan(s), Extra Closets
    • Flooring: Wood, Vinyl
    • Basement: Crawl Space
    • Has fireplace: No
    Interior area
    • Total structure area: 1,469
    • Total interior livable area: 1,469 sqft
    • Finished area above ground: 1,469

    Property

    Parking
    • Total spaces: 6
    • Parking features: Detached
    • Garage spaces: 2
    • Carport spaces: 4
    • Covered spaces: 6
    Features
    • Levels: One
    • Stories: 1
    • Patio & porch: Porch, Covered, Patio
    Lot
    • Size: 0.95 Acres
    • Dimensions: 97.12 x 297.75 IRR
    • Features: Level
    • Topography: Level
    Details
    • Parcel number: 044O A 00400 000
    • Special conditions: Standard

    Construction

    Type & style
    • Home type: SingleFamily
    • Architectural style: Ranch
    • Property subtype: Single Family Residence, Residential
    Materials
    • Brick
    • Roof: Shingle
    Condition
    • New construction: No
    • Year built: 1986

    Utilities & green energy

    • Sewer: Private Sewer
    • Water: Public
    • Utilities for property: Electricity Available, Natural Gas Available, Water Available

    Community & HOA

    Community
    • Subdivision: Greenview Acres
    HOA
    • Has HOA: No
    Location
    • Region: Estill Springs

    Financial & listing details

    • Price per square foot: $194/sqft
    • Tax assessed value: $206,400
    • Annual tax amount: $1,030
    • Date on market: 8/23/2025
    • Electric utility on property: Yes

    Price history

    DateEventPrice
    10/6/2025Sold$285,000-1.4%$194/sqft
    Source: RealTracs MLS as distributed by MLS GRID #2979898 Report a problem
    8/30/2025Contingent$289,000$197/sqft
    Source: RealTracs MLS as distributed by MLS GRID #2979898 Report a problem
    8/23/2025Listed for sale$289,000+221.1%$197/sqft
    Source: RealTracs MLS as distributed by MLS GRID #2979898 Report a problem
    1/22/2014Sold$90,000$61/sqft
    Source: Public Record Report a problem

    Public tax history

    YearProperty taxesTax assessment
    2025$1,030 $51,600
    2024$1,030 $51,600
    2023$1,030 +6.4%$51,600
    2022$968 +12.3%$51,600 +72.4%
    2021$861 $29,925
    2020$861 +12.4%$29,925
    2019$766 -4.2%$29,925
    2018$800 +0.6%$29,925 +0.6%
    2017$795 +8.4%$29,750 +8.5%
    2016$733 $27,425
    2015$733 0%$27,425 0%
    2014$733 $27,428
    2013$733 $27,428
    2012-- $27,428
    2011-- $27,428 -1.7%
    2010$688 +5.1%$27,901
    2009$655 -1.3%$27,901 -1.3%
    2008$663 +5.8%$28,276 +1.3%
    2007$627 -23.3%$27,901
    2006$818 +17.3%$27,901 +17.3%
    2005$697 $23,788
    2004$697 +9.6%$23,788 -0.5%
    2002$636 $23,913 +0.5%
    2001-- $23,788 -70.9%
    2000-- $81,872
    Find assessor info on the county website

    Neighborhood: 37330

    Nearby schools

    GreatSchools rating
    Schools provided by the listing agent
    • Elementary: Rock Creek Elementary
    • Middle: North Middle School
    • High: Franklin Co High School

    Source: RealTracs MLS as distributed by MLS GRID. This data may not be complete. We recommend contacting the local school district to confirm school assignments for this home.

    Get a cash offer in 3 minutes
    Find out how much your home could sell for in as little as 3 minutes with a no-obligation cash offer.
    Estimated market value
    $283,400
    Get a cash offer in 3 minutes
    Find out how much your home could sell for in as little as 3 minutes with a no-obligation cash offer.
    Estimated market value
    $283,400