Move-In Ready! Please see website for extensive list of upgrades and updates! Escape the hustle and bustle of city life and discover the tranquility of 91 Tanglewood Dr in Lake Oswego. This home has been meticulously updated and upgraded throughout, offering a charming retreat nestled in the heart of Mountain Park, an award-winning planned community. Upon entering, you'll be greeted by a beautifully appointed kitchen featuring quartz counters, perfect for culinary enthusiasts. The adjacent dining room opens onto the backyard deck, creating an ideal space for outdoor dining. The living room boasts a stunning stone fireplace, radiating warmth and charm, while the spacious family room offers another cozy spot with its classic brick fireplace. Upstairs, elegant bamboo hardwood floors enhance the natural ambiance. Two of the bedrooms grant access to a shared balcony, providing serene views and fresh air. The primary ensuite bedroom is a luxurious haven, featuring a tiled shower, offering the perfect retreat after a long day. Outside, a versatile tool shed in the backyard could easily be transformed into a wonderful backyard studio, providing additional space for creativity or hobbies. The lush backyard, surrounded by greenery, is perfect for relaxation or hosting gatherings. Mountain Park's amenities, including miles of walking trails, Tanglewood Park, and the HOA facilities such as an athletic court, gym, and pool, always ensure something to do. Experience the perfect blend of comfort, convenience, and natural beauty at 91 Tanglewood Dr.
Sold
$830,000
91 Tanglewood Dr, Lake Oswego, OR 97035
3beds
3,046sqft
Residential, Single Family Residence
Built in 1968
10,018 Square Feet Lot
$881,300 Zestimate®
$272/sqft
$5,772 Estimated rent
Home value
$881,300
$820,000 - $952,000
$5,772/mo
Zestimate® history
Owner options
List your home for rent
$5,772/mo
Rent Zestimate®
Find your next renter with Zillow Rental Manager. Plus, with online applications, you can quickly screen prospective tenants – for free.
$5,772/mo
Rent Zestimate®
Refinance and save
$5,194/mo
Est. payment
Refinancing to a lower rate could help reduce your monthly payments and save thousands over the life of the loan.
$5,194/mo
Est. payment
Explore your selling options
Work with a Zillow partner agent
Leverage their expertise and Zillow's premium Showcase listings to get your home seen by more buyers.
Get startedList with your own agent
Get your home in front of millions of buyers by listing it on Zillow.
Learn how to do itSell it yourself
Take full control of how buyers see your home on Zillow by listing For Sale by Owner (FSBO).
List your homeWhat's special
Zillow last checked:
Listing updated:
Listed by:
Summer Browner 971-313-3963,
Keller Williams Realty Professionals
Bought with:
Marissa Sainz, 201203132
Living Room Realty
Source: RMLS (OR),MLS#: 24195475
Facts & features
Interior
Bedrooms & bathrooms
- Bedrooms: 3
- Bathrooms: 4
- Full bathrooms: 2
- Partial bathrooms: 2
- Main level bathrooms: 1
Rooms
- Room types: Laundry, Bedroom 2, Bedroom 3, Dining Room, Family Room, Kitchen, Living Room, Primary Bedroom
Primary bedroom
- Features: Ceiling Fan, Bamboo Floor, Suite
- Level: Upper
- Area: 224
- Dimensions: 16 x 14
Bedroom 2
- Features: Balcony, Ceiling Fan, Bamboo Floor
- Level: Upper
- Area: 165
- Dimensions: 15 x 11
Bedroom 3
- Features: Balcony, Ceiling Fan, Bamboo Floor
- Level: Upper
- Area: 154
- Dimensions: 14 x 11
Dining room
- Features: Bay Window, Sliding Doors
- Level: Main
- Area: 120
- Dimensions: 12 x 10
Family room
- Features: Fireplace, Sliding Doors
- Level: Lower
- Area: 368
- Dimensions: 23 x 16
Kitchen
- Features: Eat Bar, Eating Area, Free Standing Range, Free Standing Refrigerator, Quartz, Water Purifier
- Level: Main
- Area: 204
- Width: 12
Living room
- Features: Fireplace
- Level: Main
- Area: 280
- Dimensions: 20 x 14
Heating
- Forced Air, Fireplace(s)
Cooling
- Heat Pump
Appliances
- Included: Disposal, Free-Standing Range, Free-Standing Refrigerator, Water Purifier, Electric Water Heater
Features
- Ceiling Fan(s), Central Vacuum, Quartz, Balcony, Eat Bar, Eat-in Kitchen, Suite, Kitchen Island
- Flooring: Bamboo
- Doors: Sliding Doors
- Windows: Double Pane Windows, Vinyl Frames, Bay Window(s)
- Number of fireplaces: 1
- Fireplace features: Wood Burning
Interior area
- Total structure area: 3,046
- Total interior livable area: 3,046 sqft
Property
Parking
- Total spaces: 2
- Parking features: Driveway, On Street, Attached
- Attached garage spaces: 2
- Has uncovered spaces: Yes
Features
- Levels: Tri Level
- Stories: 3
- Patio & porch: Deck, Patio, Porch
- Exterior features: Yard, Balcony
- Spa features: Association
- Fencing: Fenced
- Has view: Yes
- View description: Territorial, Trees/Woods
Lot
- Size: 10,018 Square Feet
- Features: Gentle Sloping, Level, Private, Trees, SqFt 10000 to 14999
Details
- Additional structures: ToolShed
- Parcel number: 00207804
Construction
Type & style
- Home type: SingleFamily
- Architectural style: Traditional
- Property subtype: Residential, Single Family Residence
Materials
- Brick, Cedar
- Roof: Shingle
Condition
- Resale
- New construction: No
- Year built: 1968
Utilities & green energy
- Sewer: Public Sewer
- Water: Public
Community & HOA
Community
- Subdivision: Mountain Park
HOA
- Has HOA: Yes
- Amenities included: Athletic Court, Basketball Court, Commons, Gym, Lap Pool, Pool, Recreation Facilities, Sauna, Spa Hot Tub, Tennis Court, Weight Room
- HOA fee: $96 monthly
Location
- Region: Lake Oswego
Financial & listing details
- Price per square foot: $272/sqft
- Tax assessed value: $826,268
- Annual tax amount: $7,594
- Date on market: 6/6/2024
- Cumulative days on market: 39 days
- Listing terms: Cash,Conventional,FHA,VA Loan
Price history
| Date | Event | Price |
|---|---|---|
| 8/13/2024 | Sold | $830,000-1.1%$272/sqft |
Source:  RMLS (OR) #24195475 Report a problem RMLS (OR) #24195475 Report a problem | ||
| 7/15/2024 | Pending sale | $839,000$275/sqft |
Source: RMLS (OR) #24195475 Report a problem | ||
| 7/4/2024 | Price change | $839,000-1.3%$275/sqft |
Source: RMLS (OR) #24195475 Report a problem | ||
| 6/11/2024 | Price change | $850,000-8.1%$279/sqft |
Source: RMLS (OR) #24195475 Report a problem | ||
| 6/6/2024 | Listed for sale | $925,000+17.1%$304/sqft |
Source: RMLS (OR) #24195475 Report a problem | ||
| 3/10/2022 | Sold | $789,900-1.3%$259/sqft |
Source: RMLS (OR) #22283309 Report a problem | ||
| 2/9/2022 | Pending sale | $799,900$263/sqft |
Source: RMLS (OR) #22283309 Report a problem | ||
| 2/2/2022 | Listed for sale | $799,900$263/sqft |
Source: RMLS (OR) #22283309 Report a problem | ||
| 1/24/2022 | Pending sale | $799,900$263/sqft |
Source: RMLS (OR) #22283309 Report a problem | ||
| 1/20/2022 | Listed for sale | $799,900+33.5%$263/sqft |
Source: RMLS (OR) #22283309 Report a problem | ||
| 11/20/2018 | Listing removed | $599,000$197/sqft |
Source: Premiere Property Group, LLC #18331664 Report a problem | ||
| 10/18/2018 | Price change | $599,000-3.4%$197/sqft |
Source: Premiere Property Group, LLC #18331664 Report a problem | ||
| 9/5/2018 | Price change | $619,900-2.8%$204/sqft |
Source: Premiere Property Group, LLC #18331664 Report a problem | ||
| 8/17/2018 | Listed for sale | $637,500$209/sqft |
Source: Premiere Property Group, LLC #18331664 Report a problem | ||
Public tax history
| Year | Property taxes | Tax assessment |
|---|---|---|
| 2025 | $8,038 +2.7% | $418,570 +3% |
| 2024 | $7,824 +3% | $406,379 +3% |
| 2023 | $7,594 +3.1% | $394,543 +3% |
| 2022 | $7,369 +8.3% | $383,052 +3% |
| 2021 | $6,806 +2.6% | $371,896 +3% |
| 2020 | $6,635 +2.5% | $361,065 +3% |
| 2019 | $6,472 +5.2% | $350,549 +3% |
| 2018 | $6,154 | $340,339 +3% |
| 2017 | $6,154 +13.8% | $330,426 +3% |
| 2016 | $5,406 | $320,802 +3% |
| 2015 | $5,406 +3.5% | $311,458 +3% |
| 2014 | $5,223 +3.9% | $302,386 +3% |
| 2013 | $5,029 +2.4% | $293,579 +3% |
| 2012 | $4,912 +3.4% | $285,028 +3% |
| 2011 | $4,751 +1.7% | $276,726 +3% |
| 2010 | $4,670 +1.1% | $268,666 +3% |
| 2009 | $4,622 +6.7% | $260,841 +3% |
| 2008 | $4,332 +4.6% | $253,244 +3% |
| 2007 | $4,141 +4.3% | $245,868 +3% |
| 2006 | $3,969 +0.3% | $238,707 +3% |
| 2005 | $3,957 +4.1% | $231,754 +3% |
| 2004 | $3,803 +4.9% | $225,004 +3% |
| 2003 | $3,627 +4.4% | $218,450 +3% |
| 2002 | $3,474 +1.9% | $212,087 +3% |
| 2001 | $3,409 +11.6% | $205,910 +3% |
| 2000 | $3,055 | $199,913 |
Find assessor info on the county website
Neighborhood: Mountain Park
Nearby homes
- $967,0005 bd3 ba3.8k sqft93 Tanglewood Dr, Lake Oswego, OR 97035Off Market
- $815,0005 bd4 ba2.5k sqft89 Tanglewood Dr, Lake Oswego, OR 97035Sold

- $723,0005 bd2 ba2.3k sqft88 Tanglewood Dr, Lake Oswego, OR 97035Off Market
- $852,3004 bd2 ba2.6k sqft92 Tanglewood Dr, Lake Oswego, OR 97035Off Market
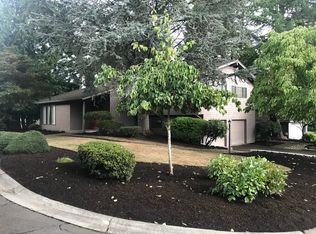
- $820,4004 bd3 ba2.2k sqft95 Tanglewood Dr, Lake Oswego, OR 97035Off Market
- $869,7004 bd3 ba2.6k sqft87 Tanglewood Dr, Lake Oswego, OR 97035Off Market
- $1,126,7004 bd3 ba3.1k sqft86 Tanglewood Dr, Lake Oswego, OR 97035Off Market
- $956,9005 bd3 ba3.1k sqft6 Tanglewood Dr, Lake Oswego, OR 97035Off Market
Nearby schools
GreatSchools rating
- 8/10Oak Creek Elementary SchoolGrades: K-5Distance: 0.9 mi
- 8/10Lake Oswego Junior High SchoolGrades: 6-8Distance: 0.5 mi
- 10/10Lake Oswego Senior High SchoolGrades: 9-12Distance: 0.4 mi
Schools provided by the listing agent
- Elementary: Oak Creek
- Middle: Lake Oswego
- High: Lake Oswego
Source: RMLS (OR). This data may not be complete. We recommend contacting the local school district to confirm school assignments for this home.
Get a cash offer in 3 minutes
Find out how much your home could sell for in as little as 3 minutes with a no-obligation cash offer.
Estimated market value
$881,300
Get a cash offer in 3 minutes
Find out how much your home could sell for in as little as 3 minutes with a no-obligation cash offer.
Estimated market value
$881,300
- Oregon
- Clackamas County
- Lake Oswego
- 97035
- Mountain Park
- 91 Tanglewood Dr
Nearby cities
Nearby neighborhoods
Nearby zip codes
Other Lake Oswego Topics
