Skip main navigation
For sale
  • $499,000

    91 Tennis Club Dr, Rancho Mirage, CA 92270

    3beds
    1,899sqft
    : 
    $4,366/mo
    Get pre-qualified
    Residential, Condominium
    Built in 1981
    -- sqft lot
    $485,300 Zestimate®
    $263/sqft
    $1,050/mo HOA

    What's special

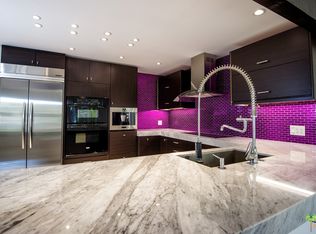
    Great value! Bright and spacious condo in one of the most desirable gated communities in Rancho Mirage. This beautiful home has an open, airy feel enhanced by fresh neutral paint, upgraded tile, newly replaced carpet, and an abundance of light pouring in through the many windows and sliding glass doors. Enter past the double doors into a generously sized living room and dining area featuring vaulted ceilings, private atrium, elegant chandelier, stylish wet bar, and cozy fireplace. The spacious kitchen offers ample cabinetry and counter space, new dishwasher, breakfast nook, and great views. The expansive open patio lends to relaxing, dining al fresco, enjoying morning coffee, and grilling on your own built-in grill. The massive primary bedroom offers high ceilings, walk-in closet, en-suite bathroom, and access to a private patio. In addition, there are two more bedrooms, full bathroom, laundry room, and attached garage with built-in cabinets and storage loft. Surrounded by beautifully landscaped grounds with lakes, waterfalls, streams, colorful flowers, shady trees and breathtaking mountain views; residents of this gated enclave enjoy exceptional resort-style amenities including five pools, five spas, tennis and pickleball courts, indoor racquetball, fitness center, clubhouse, putting green, and more. In addition, there's private community access to the Butler-Abrams Trail connecting Frank Sinatra Drive and Country Club Drive through the Michael S. Wolfson Park. Located in the heart of Rancho Mirage, this community is perfectly situated near shopping, dining, golf, and all the desert has to offer!
    20 hours
    |
    249
    |
    17
    |

    Zillow last checked:

    Listing updated:

    Listed by:

    Jennifer Hein DRE # 02034166 818-644-3258,

    Realty Executives Homes 661-286-8600

    Source: CLAW,MLS#: 26886633MLS Logo

      Facts & features

      Interior

      Bedrooms & bathrooms
      • Bedrooms: 3
      • Bathrooms: 2
      • Full bathrooms: 2
      Rooms
      • Room types: Atrium, Dining Area, Patio Open, Patio Enclosed, Patio Covered, Walk-In Closet
      Bedroom
      • Features: Walk-In Closet(s)
      • Level: Lower
      Bathroom
      • Features: Double Vanity(s), Shower Stall
      Kitchen
      • Features: Tile Counters, Skylight(s)
      Heating
      • Central
      Cooling
      • Air Conditioning, Central Air
      Appliances
      • Included: Indoor Grill, Electric Cooktop, Oven, Microwave, Barbeque, Dishwasher, Dryer, Ice Maker, Water Line to Refrigerator, Washer, Refrigerator, Range/Oven
      • Laundry: Inside, Laundry Room
      Features
      • Recessed Lighting, Cathedral-Vaulted Ceilings, Dining Area, Breakfast Area
      • Flooring: Carpet, Tile
      • Doors: Mirrored Closet Door(s)
      • Number of fireplaces: 1
      • Fireplace features: Gas Starter, Decorative
      Interior area
      • Total structure area: 1,899
      • Total interior livable area: 1,899 sqft

      Property

      Parking
      • Total spaces: 4
      • Parking features: Garage - 2 Car, Garage Is Attached, Driveway
      • Attached garage spaces: 2
      • Uncovered spaces: 2
      Features
      • Levels: One
      • Stories: 1
      • Patio & porch: Covered
      • Pool features: Association, Community
      • Spa features: Association Spa, Community
      • Has view: Yes
      • View description: Pool, Mountain(s), Trees/Woods
      • Has water view: Yes
      Lot
      • Size: 8,145 Square Feet
      Details
      • Parcel number: 689110026
      • Zoning: PUDA
      • Special conditions: Standard

      Construction

      Type & style
      • Home type: Condo
      • Architectural style: Contemporary
      • Property subtype: Residential, Condominium
      • Attached to another structure: Yes
      Condition
      • Year built: 1981

      Community & HOA

      Community
      • Security: Gated, Secured Community, Alarm System
      • Subdivision: Rancho Mirage Racquet Club
      HOA
      • Has HOA: Yes
      • Amenities included: Tennis Court(s), Spa/Hot Tub, Racquetball, Pool, Pickleball, Lake or Pond, Landscaping, Clubhouse, Fitness Center, Hiking Trails, Picnic Area, Gated, Guest Parking, Other Courts, Assoc Pet Rules, Controlled Access, Greenbelt/Park, Meeting Room
      • Services included: Cable TV, Trash, Sewer, Clubhouse, Building and Grounds, Insurance, Maintenance Paid
      • HOA fee: $1,050 monthly
      Location
      • Region: Rancho Mirage

      Financial & listing details

      • Price per square foot: $263/sqft
      • Tax assessed value: $312,580
      • Date on market: 8/27/2026

        Estimated market value

        $485,300

        $461,000 - $510,000

        $3,920/mo

        Price history

        DateEventPrice
        8/27/2026Listed for sale$499,000+99.6%$263/sqft
        Source: CLAW #26886633 Report a problem
        11/20/2013Sold$250,000-12.3%$132/sqft
        Source: CDAR/ Desert Area MLS #21477579 Report a problem
        7/1/2013Listed for sale$285,000$150/sqft
        Source: Coldwell Banker Residential Brokerage - Palm Desert #21477579 Report a problem

        Public tax history

        YearProperty taxesTax assessment
        2026-- $312,580 +2%
        2025$4,183 -0.7%$306,452 +2%
        2024$4,212 -0.2%$300,444 +2%
        2023$4,218 +2.1%$294,554 +2%
        2022$4,133 +2.6%$288,779 +2%
        2021$4,030 +5.1%$283,118 +1%
        2020$3,836 +1.7%$280,216 +2%
        2019$3,773 +1.8%$274,723 +2%
        2018$3,706 +1.5%$269,337 +2%
        2017$3,653 $264,057 +2%
        2016$3,653 +6.4%$258,881 +1.5%
        2015$3,433 -1.7%$254,994 +2%
        2014$3,493 $250,000 +3.3%
        2013-- $242,000 +16.9%
        2012-- $207,000 -29.7%
        2011-- $294,417 +0.8%
        2010-- $292,218 -0.2%
        2009-- $292,913 +2%
        2008-- $287,170 +2%
        2007-- $281,540 +2%
        2006-- $276,020 +2%
        2005-- $270,609 +35.3%
        2003-- $200,000 +29%
        2002-- $155,000
        2001$1,953 +0.4%$155,000
        2000$1,945 $155,000
        Find assessor info on the county website

        Monthly payment

        Est. payment

        Payment breakdown

        Explore the cost of this home by adjusting the details. Changes won't be saved.
        All calculations are estimates and provided by Zillow, Inc. for informational purposes only. Actual amounts may vary.
        HOA fees may include property taxes on listings classified as Co-Ops. Contact the listing agent and/or owner for fee details.
        See how much you could borrow to make a competitive offer.

        Climate risks

        Neighborhood: 92270

        Getting around

        19 / 100
        Car-Dependent
        32 / 100
        Somewhat Bikeable

        Nearby schools

        GreatSchools rating

        A local agent can set up tours, give advice and negotiate with sellers.

        Browse local experts

        Similar homes

            • Local buyer's agents are ready to help