Welcome to the desirable neighborhood of Tierra Montanosa of Rancho Santa Margarita. This beautiful, turnkey end-unit carriage unit condo offers 2 upstairs bedrooms and 2 full bathrooms with an inviting open floor plan, soaring ceilings, and abundant natural light throughout with approximately 1,100 square feet of living space. The spacious living room features a cozy fireplace and opens to a lovely, oversized balcony perfect for relaxing. The modern kitchen is equipped with quartz countertops and stainless-steel appliances. The generous primary suite includes walk-in closet, new dual-sink vanity, and quartz countertops. Other upgrades include dual pane windows, recessed lights, ceiling fans, vinyl flooring, fresh neutral paint, custom bathroom lighting, and more. The attached garage offers direct entry into the home, and a reserved parking space is also included. Enjoy the convenient location within a short walk to Melinda Heights Elementary, O’Neil Regional Park, sports courts, hiking and biking trails, shopping, and dining, within easy reach of Highway 241. Residents enjoy access to a variety of amenities, including resort style swimming pool/spa, Beach Club, play areas, summer concerts, and access to Rancho Santa Margarita Lake. It offers the perfect balance of luxury, convenience, and lifestyle. Don’t miss the chance to make this stunning property your own!
Sold for $702,000
Zillow last checked:
Listing updated:
Bought with:
Katie Mirzaei, DRE #02044587
Bullock Russell RE Services
Source: CRMLS,MLS#: OC26023541 Originating MLS: California Regional MLS
Originating MLS: California Regional MLSPrice history
| Date | Event | Price |
|---|---|---|
| 7/20/2026 | Sold | $702,000+0.3%$638/sqft |
Source:  CRMLS #OC26023541 Report a problem CRMLS #OC26023541 Report a problem | ||
| 7/17/2026 | Pending sale | $699,900+105.2%$636/sqft |
Source: CRMLS #OC26023541 Report a problem | ||
| 3/16/2016 | Sold | $341,000-5.3%$310/sqft |
Source: Public Record Report a problem | ||
| 12/30/2015 | Listed for sale | $360,000$327/sqft |
Source: REALHome Services and Solutions #IV15248687 Report a problem | ||
| 12/30/2015 | Pending sale | $360,000$327/sqft |
Source: REALHome Services and Solutions #IV15248687 Report a problem | ||
| 11/19/2015 | Listed for sale | $360,000+12.1%$327/sqft |
Source: REALHome Services and Solutions #IV15248687 Report a problem | ||
| 1/5/2015 | Sold | $321,147+3783.3%$292/sqft |
Source: Public Record Report a problem | ||
| 8/30/2013 | Sold | $8,270$8/sqft |
Source: Public Record Report a problem | ||
| 12/5/2012 | Sold | $8,270-95.2%$8/sqft |
Source: Public Record Report a problem | ||
| 8/25/2000 | Sold | $174,000+45%$158/sqft |
Source: Public Record Report a problem | ||
| 11/30/1994 | Sold | $120,000$109/sqft |
Source: Public Record Report a problem | ||
Nearby homes
- $900,0003 bd3 ba1.4k sqft71 Tierra Plano, Rancho Santa Margarita, CA 92688Sold
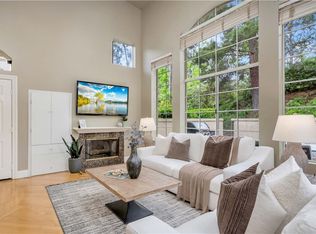
- $784,9003 bd2 ba1.3k sqft63 Tierra Plano, Rancho Santa Margarita, CA 92688Off Market
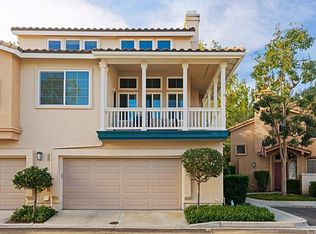
- $820,2003 bd3 ba1.3k sqft65 Tierra Plano, Rancho Santa Margarita, CA 92688Off Market
- $741,5002 bd2 ba1.2k sqft67 Tierra Plano, Rancho Santa Margarita, CA 92688Off Market
Get a cash offer in 3 minutes
Find out how much your home could sell for in as little as 3 minutes with a no-obligation cash offer.
Estimated market value
$702,400
