Welcome home to this charming 4-bedroom, 2-full-bath bungalow nestled on a large, private lot at the end of a quiet dead-end street in Painesville Township. Enjoy peaceful outdoor living on the spacious front deck, offering plenty of room for seating and relaxation. Step inside through the breezeway or mudroom into a light and bright living room that flows nicely into the roomy kitchen, featuring ample counter space and a cozy breakfast nook. The main level includes two comfortable bedrooms and a beautifully renovated full bath. Upstairs, you'll find two additional bedrooms providing extra space for family, guests, or a home office. Off the dining area, a large rear deck overlooks the fully fenced, private backyard - perfect for entertaining, play, or pets. The oversized detached garage offers excellent storage and workspace potential for hobbyists or anyone needing extra room. The lower level adds even more versatility with a large rec room featuring ceramic tile flooring, a full bath, a generous laundry area, and plenty of storage. With direct access to the backyard from the basement, this home offers convenience, flexibility, and comfort both inside and out. A wonderful combination of space, privacy, and charm - this home is ready for you to move right in and enjoy.
Closed
$216,000
91 Tuckmere Dr, Painesville, OH 44077
4beds
1,879sqft
Single Family Residence
Built in 1954
10,105 Square Feet Lot
$256,400 Zestimate®
$115/sqft
$2,167 Estimated rent
Home value
$256,400
$238,000 - $274,000
$2,167/mo
Zestimate® history
Owner options
List your home for rent
$2,167/mo
Rent Zestimate®
Find your next renter with Zillow Rental Manager. Plus, with online applications, you can quickly screen prospective tenants – for free.
$2,167/mo
Rent Zestimate®
Refinance and save
$1,526/mo
Est. payment
Refinancing to a lower rate could help reduce your monthly payments and save thousands over the life of the loan.
$1,526/mo
Est. payment
Explore your selling options
Work with a Zillow partner agent
Leverage their expertise and Zillow's premium Showcase listings to get your home seen by more buyers.
Get startedList with your own agent
Get your home in front of millions of buyers by listing it on Zillow.
Learn how to do itSell it yourself
Take full control of how buyers see your home on Zillow by listing For Sale by Owner (FSBO).
List your homeWhat's special
Plenty of storageLarge rear deckAdditional bedroomsSpacious front deckLarge rec roomLarge private lotFully fenced private backyard
Zillow last checked:
Listing updated:
Listed by:
Claire Jazbec 440-669-7343 clairejazbec@kw.com,
Keller Williams Greater Cleveland Northeast
Bought with:
Amanda S Pohlman, 2020007414
Keller Williams Living
Source: MLS Now,MLS#: 5164752 Originating MLS: Lake Geauga Area Association of REALTORS
Originating MLS: Lake Geauga Area Association of REALTORSFacts & features
Interior
Bedrooms & bathrooms
- Bedrooms: 4
- Bathrooms: 2
- Full bathrooms: 2
- Main level bathrooms: 1
- Main level bedrooms: 2
Primary bedroom
- Description: Flooring: Wood
- Features: Window Treatments
- Level: First
- Dimensions: 12.00 x 11.00
Bedroom
- Description: Flooring: Laminate
- Features: Window Treatments
- Level: Second
- Dimensions: 15.00 x 12.00
Bedroom
- Description: Flooring: Wood
- Level: First
- Dimensions: 12.00 x 10.00
Bedroom
- Description: Flooring: Laminate
- Features: Window Treatments
- Level: Second
- Dimensions: 16.00 x 10.00
Dining room
- Description: Flooring: Ceramic Tile
- Level: First
- Dimensions: 10.00 x 9.00
Kitchen
- Description: Flooring: Ceramic Tile
- Level: First
- Dimensions: 18.00 x 15.00
Living room
- Description: Flooring: Wood
- Features: Window Treatments
- Level: First
- Dimensions: 17.00 x 17.00
Recreation
- Description: Flooring: Ceramic Tile
- Level: Lower
- Dimensions: 24.00 x 17.00
Workshop
- Level: Lower
Heating
- Baseboard, Gas, Radiator(s)
Cooling
- Other, Window Unit(s), WallWindow Unit(s)
Appliances
- Included: Dryer, Dishwasher, Microwave, Range, Refrigerator, Washer
- Laundry: Washer Hookup, In Basement, Laundry Room
Features
- Basement: Full,Finished,Partially Finished,Walk-Up Access,Sump Pump
- Number of fireplaces: 1
Interior area
- Total structure area: 1,879
- Total interior livable area: 1,879 sqft
- Finished area above ground: 1,454
- Finished area below ground: 425
Property
Parking
- Total spaces: 2
- Parking features: Detached, Electricity, Garage Faces Front, Garage, Garage Door Opener, Paved
- Garage spaces: 2
Features
- Levels: Two
- Stories: 2
- Patio & porch: Deck, Enclosed, Front Porch, Patio, Porch
- Pool features: Community
- Fencing: Full,Gate,Privacy
- Has view: Yes
- View description: City
Lot
- Size: 10,105 Square Feet
- Dimensions: 83 x 167
- Features: Cul-De-Sac
Details
- Parcel number: 11A007C000100
Construction
Type & style
- Home type: SingleFamily
- Architectural style: Bungalow,Cape Cod
- Property subtype: Single Family Residence
Materials
- Vinyl Siding
- Roof: Asphalt,Fiberglass,Shingle
Condition
- Year built: 1954
Utilities & green energy
- Sewer: Public Sewer
- Water: Public
Community & HOA
Community
- Features: Golf, Medical Service, Park, Pool, Shopping, Public Transportation
- Security: Smoke Detector(s)
HOA
- Has HOA: No
Location
- Region: Painesville
Financial & listing details
- Price per square foot: $115/sqft
- Tax assessed value: $171,230
- Annual tax amount: $2,970
- Date on market: 10/15/2025
- Cumulative days on market: 15 days
- Listing terms: Cash,Conventional,1031 Exchange,FHA,VA Loan
Price history
| Date | Event | Price |
|---|---|---|
| 11/25/2025 | Sold | $216,000+0.5%$115/sqft |
Source:  MLS Now #5164752 Report a problem MLS Now #5164752 Report a problem | ||
| 10/30/2025 | Pending sale | $214,900$114/sqft |
Source: MLS Now #5164752 Report a problem | ||
| 10/27/2025 | Price change | $214,900-6.5%$114/sqft |
Source: MLS Now #5164752 Report a problem | ||
| 10/15/2025 | Listed for sale | $229,900+70.3%$122/sqft |
Source: MLS Now #5164752 Report a problem | ||
| 10/5/2016 | Sold | $135,000-3.5%$72/sqft |
Source: MLS Now #3821809 Report a problem | ||
| 7/31/2016 | Price change | $139,900-6.7%$74/sqft |
Source: Keller Williams - Keller Williams Greater Cleveland NE #3821809 Report a problem | ||
| 6/27/2016 | Price change | $149,900-2.3%$80/sqft |
Source: Keller Williams Grt Cleve NE #3821809 Report a problem | ||
| 5/9/2016 | Price change | $153,500-3.2%$82/sqft |
Source: Keller Williams - Keller Williams Greater Cleveland NE #3797017 Report a problem | ||
| 4/9/2016 | Listed for sale | $158,500+23.1%$84/sqft |
Source: Keller Williams Grt Cleve NE #3797017 Report a problem | ||
| 6/18/2008 | Sold | $128,800-0.8%$69/sqft |
Source: Agent Provided Report a problem | ||
| 5/25/2008 | Listed for sale | $129,900$69/sqft |
Source: Prudential Real Estate #2457541 Report a problem | ||
Public tax history
| Year | Property taxes | Tax assessment |
|---|---|---|
| 2025 | $2,948 -0.7% | $59,930 |
| 2024 | $2,970 -6.4% | $59,930 +14.2% |
| 2023 | $3,175 +2.5% | $52,490 |
| 2022 | $3,098 -0.4% | $52,490 |
| 2021 | $3,110 -1.1% | $52,490 +12% |
| 2020 | $3,144 -0.7% | $46,860 |
| 2019 | $3,167 +14% | $46,860 +15.8% |
| 2018 | $2,778 | $40,460 |
| 2017 | $2,778 +18.2% | $40,460 +3.8% |
| 2016 | $2,350 +10.6% | $38,970 +5% |
| 2015 | $2,125 -1.6% | $37,110 |
| 2014 | $2,160 +2.3% | $37,110 |
| 2013 | $2,111 +5.4% | $37,110 |
| 2012 | $2,003 +1.1% | $37,110 -3% |
| 2011 | $1,980 +0.2% | $38,240 |
| 2010 | $1,975 -2% | $38,240 0% |
| 2009 | $2,016 +2.2% | $38,241 -12% |
| 2008 | $1,972 +2.2% | $43,460 |
| 2007 | $1,930 -50.8% | $43,460 |
| 2006 | $3,922 +3.3% | $43,460 +4.2% |
| 2005 | $3,797 -0.2% | $41,710 |
| 2004 | $3,804 +6.4% | $41,710 |
| 2003 | $3,575 +20.8% | $41,710 +22.5% |
| 2002 | $2,959 -0.3% | $34,048 |
| 2001 | $2,967 +1.2% | $34,048 |
| 2000 | $2,932 +16.4% | $34,048 +16.7% |
| 1999 | $2,519 | $29,187 |
Find assessor info on the county website
Neighborhood: 44077
Nearby homes
- $222,7003 bd1 ba1.1k sqft101 Tuckmere Dr, Painesville, OH 44077Off Market
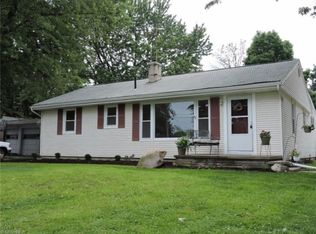
- $246,6003 bd2 ba1.3k sqft83 Tuckmere Dr, Painesville, OH 44077Off Market
- $224,1003 bd1 ba1.3k sqft75 Tuckmere Dr, Painesville, OH 44077Off Market
- $235,9003 bd1 ba1.5k sqft109 Tuckmere Dr, Painesville, OH 44077Off Market
- $303,1006 bd5 ba2.5k sqft102 Johnnycake Ridge Rd, Painesville, OH 44077Off Market
- $207,7002 bd1 ba1.2k sqft67 Tuckmere Dr, Painesville, OH 44077Off Market
- $270,2003 bd2 ba1.2k sqft102 Tuckmere Dr, Painesville, OH 44077Off Market
- $239,3003 bd2 ba1.1k sqft92 Tuckmere Dr, Painesville, OH 44077Off Market
Nearby schools
GreatSchools rating
- 6/10Henry F Lamuth Middle SchoolGrades: 5-7Distance: 1.2 mi
- 6/10Riverside Jr/Sr High SchoolGrades: 8-12Distance: 1.4 mi
- 7/10Melridge Elementary SchoolGrades: PK-4Distance: 1.6 mi
Schools provided by the listing agent
- District: Riverside LSD Lake- 4306
Source: MLS Now. This data may not be complete. We recommend contacting the local school district to confirm school assignments for this home.
Get a cash offer in 3 minutes
Find out how much your home could sell for in as little as 3 minutes with a no-obligation cash offer.
Estimated market value
$256,400
Get a cash offer in 3 minutes
Find out how much your home could sell for in as little as 3 minutes with a no-obligation cash offer.
Estimated market value
$256,400
- Ohio
- Lake County
- Painesville
- 44077
- 91 Tuckmere Dr
Nearby cities
Nearby zip codes
Other Painesville Topics
