*****Multiple Offers***** Please submit your offer by 5PM Monday Jun3 3rd. Welcome to 91 Tulip Grove Circle, nestled in the city Bristol, TN. This one level property offers a plethora of features to enhance your lifestyle. Set on a charming corner lot, adorned with a picturesque white vinyl picket fence and mature landscaping, this home is well maintained and loved.
Step onto the inviting covered front porch, flanked by newly installed front and storm doors, and be greeted by the stunning upgraded wood floors gleaming underfoot. The first bedroom, conveniently located on the right, has a well-appointed suite with a tub/shower combo, while the spacious and luminous bedroom on the left is warm and inviting.
Continuing through the hall, discover a generously sized laundry/utility room, offering practical storage solutions. To the left, another bathroom awaits with a convenient walk-in shower. The heart of the home unveils an inviting open-concept living room, dining area, and kitchen. The galley kitchen, boasting generous proportions, features an expansive bar and a gas range, ideal for culinary enthusiasts.
Entertain with ease in this space, offering ample room for furniture and relaxation. Step outside to the covered and screened back porch, where a swing and wicker couch await, inviting you to unwind and enjoy the serene surroundings. Hunter Hills presents a unique community atmosphere, and this property boasts a quarter-acre corner lot, perfect for indulging in outdoor hobbies or providing space for furry companions.
With no HOA fees, public utilities, and low taxes, enjoy the benefits of owning a smaller property with lower maintenance costs.. Additionally, the one-car detached garage provides extra storage, complete with cabinets and pull-down stairs, ensuring convenience and functionality. Choose your new paint colors and make this your new home!
Sold for $180,000
$180,000
91 Tulip Grove Cir APT 8, Bristol, TN 37620
2beds
1,214sqft
Condominium, Residential
Built in 1985
-- sqft lot
$176,800 Zestimate®
$148/sqft
$1,438 Estimated rent
Home value
$176,800
$164,000 - $189,000
$1,438/mo
Zestimate® history
Owner options
List your home for rent
$1,438/mo
Rent Zestimate®
Find your next renter with Zillow Rental Manager. Plus, with online applications, you can quickly screen prospective tenants – for free.
$1,438/mo
Rent Zestimate®
Refinance and save
$1,122/mo
Est. payment
Refinancing to a lower rate could help reduce your monthly payments and save thousands over the life of the loan.
$1,122/mo
Est. payment
Explore your selling options
Work with a Zillow partner agent
Leverage their expertise and Zillow's premium Showcase listings to get your home seen by more buyers.
Get startedList with your own agent
Get your home in front of millions of buyers by listing it on Zillow.
Learn how to do itSell it yourself
Take full control of how buyers see your home on Zillow by listing For Sale by Owner (FSBO).
List your homeWhat's special
Zillow last checked:
Listing updated:
Listed by:
Amy Booher 423-967-4224,
The Addington Agency Bristol
Bought with:
Becky Mardis, 361246
Debby Gibson Real Estate
Source: TVRMLS,MLS#: 9965695
Facts & features
Interior
Bedrooms & bathrooms
- Bedrooms: 2
- Bathrooms: 2
- Full bathrooms: 2
Primary bedroom
- Level: First
Bedroom 2
- Level: First
Bathroom 1
- Level: First
Bathroom 2
- Level: First
Great room
- Level: First
Living room
- Level: First
Sun room
- Level: First
Heating
- Forced Air, Heat Pump, Natural Gas
Cooling
- Central Air
Appliances
- Included: Dishwasher, Disposal, Gas Range, Microwave, Refrigerator
- Laundry: Electric Dryer Hookup, Washer Hookup
Features
- Eat-in Kitchen
- Flooring: Carpet, See Remarks
- Windows: Double Pane Windows, Window Treatments
- Basement: Crawl Space
- Has fireplace: No
Interior area
- Total structure area: 1,214
- Total interior livable area: 1,214 sqft
Property
Parking
- Total spaces: 1
- Parking features: Deeded, Detached
- Garage spaces: 1
Features
- Levels: One
- Stories: 1
- Patio & porch: Back, Covered, Front Porch, Screened
- Fencing: Front Yard
Lot
- Size: 10,454 Square Feet
- Dimensions: 75 x 60 IRR
- Topography: Level
Details
- Parcel number: 022p B 002.00
- Zoning: R3
Construction
Type & style
- Home type: Condo
- Architectural style: Shotgun
- Property subtype: Condominium, Residential
Materials
- Wood Siding
- Roof: Shingle
Condition
- Average
- New construction: No
- Year built: 1985
Details
- Warranty included: Yes
Utilities & green energy
- Sewer: Public Sewer
- Water: Public
Community & HOA
Community
- Subdivision: Hunter Hills
HOA
- Has HOA: No
- Amenities included: Landscaping
Location
- Region: Bristol
Financial & listing details
- Price per square foot: $148/sqft
- Date on market: 5/11/2024
- Listing terms: Cash,Conventional
Price history
| Date | Event | Price |
|---|---|---|
| 7/2/2024 | Sold | $180,000+2.9%$148/sqft |
Source: TVRMLS #9965695 Report a problem | ||
| 7/1/2024 | Pending sale | $174,900$144/sqft |
Source: TVRMLS #9965695 Report a problem | ||
| 6/4/2024 | Contingent | $174,900$144/sqft |
Source: TVRMLS #9965695 Report a problem | ||
| 5/31/2024 | Price change | $174,900-7.7%$144/sqft |
Source: TVRMLS #9965695 Report a problem | ||
| 5/28/2024 | Price change | $189,500-4.1%$156/sqft |
Source: TVRMLS #9965695 Report a problem | ||
| 5/20/2024 | Price change | $197,500-1.3%$163/sqft |
Source: TVRMLS #9965695 Report a problem | ||
| 5/11/2024 | Listed for sale | $200,000$165/sqft |
Source: TVRMLS #9965695 Report a problem | ||
Public tax history
Tax history is unavailable.
Neighborhood: 37620
Nearby homes
- $180,000-- bd2 ba1.2k sqft91 Tulip Grove Cir, Bristol, TN 37620Sold
- $198,7003 bd2 ba1.6k sqft91 Tulip Grove Cir APT 7, Bristol, TN 37620Off Market
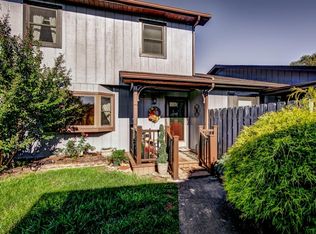
- $186,000-- bd2 ba1.5k sqft91 Tulip Grove Cir, Bristol, TN 37620Off Market
- $170,200-- bd2 ba1.2k sqft91 Tulip Grove Cir, Bristol, TN 37620Off Market
- $57,000-- bd-- ba-- sqftAmanda Ln, Bristol, TN 37620Off Market
- $29,250-- bd-- ba-- sqftTulip Grove Cir, Bristol, TN 37620Off Market
- $27,000-- bd-- ba-- sqftTulip Grove Cir, Bristol, TN 37620Off Market
- $30,150-- bd-- ba-- sqftTulip Grove Cir, Bristol, TN 37620Off Market
Nearby schools
GreatSchools rating
- 9/10Holston View Elementary SchoolGrades: PK-5Distance: 0.5 mi
- 5/10Bristol Tennessee Middle SchoolGrades: 6-8Distance: 2.4 mi
- 7/10Tennessee High SchoolGrades: 9-12Distance: 2.6 mi
Schools provided by the listing agent
- Elementary: Holston View
- Middle: Tennessee Middle
- High: Tennessee
Source: TVRMLS. This data may not be complete. We recommend contacting the local school district to confirm school assignments for this home.
Get a cash offer in 3 minutes
Find out how much your home could sell for in as little as 3 minutes with a no-obligation cash offer.
Estimated market value
$176,800
Get a cash offer in 3 minutes
Find out how much your home could sell for in as little as 3 minutes with a no-obligation cash offer.
Estimated market value
$176,800
- Tennessee
- Sullivan County
- Bristol
- 37620
- 91 Tulip Grove Cir Apartment 8
Nearby cities
Nearby neighborhoods
Nearby zip codes
Other Bristol Topics
