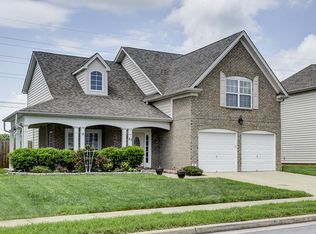
Beautifully updated home with a great layout! This home boasts an updated kitchen with quartz countertops, sleek black stainless-steel appliances, architectural ceilings and modern flooring. Enjoy the luxury of the main-level primary suite with its large bay window, and extra-large garden tub for soaking. Upstairs, you'll find four additional bedrooms, laundry room, and a large bonus room, perfect for extra living space. The backyard offers a level, fenced-in yard (Fence installed in 2023) and a great patio for outdoor enjoyment. With a low HOA, the neighborhood is packed with amenities, including two clubhouse centers, two pools, tennis courts, sand volleyball, and playgrounds. Zoned for Sumner County Schools and just down the street from a top-rated private school. This home also offers the convenience of being only 20 minutes from downtown Nashville.
Closed
$514,900
91 Villa Way, Hendersonville, TN 37075
5beds
2,373sqft
Single Family Residence, Residential
Built in 2006
8,276 Square Feet Lot
$513,500 Zestimate®
$217/sqft
$2,925 Estimated rent
Home value
$513,500
$488,000 - $539,000
$2,925/mo
Zestimate® history
Owner options
List your home for rent
$2,925/mo
Rent Zestimate®
Find your next renter with Zillow Rental Manager. Plus, with online applications, you can quickly screen prospective tenants – for free.
$2,925/mo
Rent Zestimate®
Refinance and save
$3,055/mo
Est. payment
Refinancing to a lower rate could help reduce your monthly payments and save thousands over the life of the loan.
$3,055/mo
Est. payment
Explore your selling options
Work with a Zillow partner agent
Leverage their expertise and Zillow's premium Showcase listings to get your home seen by more buyers.
Get startedList with your own agent
Get your home in front of millions of buyers by listing it on Zillow.
Learn how to do itSell it yourself
Take full control of how buyers see your home on Zillow by listing For Sale by Owner (FSBO).
List your homeWhat's special
Zillow last checked:
Listing updated:
Listed by:
Sara Modaff 615-753-1622,
Benchmark Realty, LLC
Bought with:
Bob Modaff, 366264
Benchmark Realty, LLC
Source: RealTracs MLS as distributed by MLS GRID,MLS#: 2696733
Facts & features
Interior
Bedrooms & bathrooms
- Bedrooms: 5
- Bathrooms: 3
- Full bathrooms: 2
- 1/2 bathrooms: 1
- Main level bedrooms: 1
Bedroom 1
- Features: Suite
- Level: Suite
- Area: 208 Square Feet
- Dimensions: 16x13
Bedroom 2
- Area: 132 Square Feet
- Dimensions: 12x11
Bedroom 3
- Area: 121 Square Feet
- Dimensions: 11x11
Bedroom 4
- Area: 156 Square Feet
- Dimensions: 12x13
Bonus room
- Features: Second Floor
- Level: Second Floor
- Area: 304 Square Feet
- Dimensions: 19x16
Dining room
- Features: Combination
- Level: Combination
- Area: 110 Square Feet
- Dimensions: 11x10
Kitchen
- Features: Eat-in Kitchen
- Level: Eat-in Kitchen
- Area: 221 Square Feet
- Dimensions: 17x13
Living room
- Features: Combination
- Level: Combination
- Area: 308 Square Feet
- Dimensions: 22x14
Heating
- Central, Natural Gas
Cooling
- Central Air
Appliances
- Included: Dishwasher, Microwave, Refrigerator, Stainless Steel Appliance(s), Electric Oven, Electric Range
Features
- High Speed Internet
- Flooring: Carpet, Laminate, Tile, Vinyl
- Number of fireplaces: 1
Interior area
- Total structure area: 2,373
- Total interior livable area: 2,373 sqft
- Finished area above ground: 2,373
Property
Parking
- Total spaces: 4
- Parking features: Garage Door Opener, Garage Faces Front, Driveway
- Attached garage spaces: 2
- Uncovered spaces: 2
Features
- Levels: One
- Stories: 2
- Patio & porch: Porch, Covered, Patio
- Pool features: Association
- Fencing: Back Yard
Lot
- Size: 8,276 Square Feet
- Dimensions: 60 x 135
Details
- Parcel number: 144I M 00600 000
- Special conditions: Standard
Construction
Type & style
- Home type: SingleFamily
- Property subtype: Single Family Residence, Residential
Materials
- Brick, Vinyl Siding
Condition
- New construction: No
- Year built: 2006
Utilities & green energy
- Sewer: Public Sewer
- Water: Public
- Utilities for property: Water Available, Underground Utilities
Community & HOA
Community
- Security: Carbon Monoxide Detector(s), Fire Alarm, Security System
- Subdivision: Mansker Farms Ph 16
HOA
- Has HOA: Yes
- Amenities included: Clubhouse, Playground, Pool, Sidewalks, Tennis Court(s), Underground Utilities
- Services included: Maintenance Grounds, Recreation Facilities
- HOA fee: $54 monthly
Location
- Region: Hendersonville
Financial & listing details
- Price per square foot: $217/sqft
- Tax assessed value: $449,000
- Annual tax amount: $2,386
- Date on market: 8/30/2024
Price history
| Date | Event | Price |
|---|---|---|
| 10/16/2024 | Sold | $514,900$217/sqft |
Source:  RealTracs MLS as distributed by MLS GRID #2696733 Report a problem RealTracs MLS as distributed by MLS GRID #2696733 Report a problem | ||
| 9/12/2024 | Contingent | $514,900$217/sqft |
Source: RealTracs MLS as distributed by MLS GRID #2696733 Report a problem | ||
| 8/30/2024 | Listed for sale | $514,900+138.8%$217/sqft |
Source: RealTracs MLS as distributed by MLS GRID #2696733 Report a problem | ||
| 4/18/2006 | Sold | $215,600$91/sqft |
Source: Public Record Report a problem | ||
Public tax history
| Year | Property taxes | Tax assessment |
|---|---|---|
| 2025 | $2,255 | $112,250 |
| 2024 | $2,255 -5.5% | $112,250 +49.2% |
| 2023 | $2,386 -0.3% | $75,250 -75% |
| 2022 | $2,393 +40.6% | $301,000 |
| 2021 | $1,702 | $301,000 |
| 2020 | $1,702 -28.9% | $301,000 |
| 2019 | $2,393 +442.1% | $301,000 +29.2% |
| 2018 | $442 | $233,000 |
| 2017 | -- | -- |
| 2016 | -- | -- |
| 2015 | -- | -- |
| 2014 | -- | -- |
| 2011 | $1,546 -0.6% | $58,245 |
| 2010 | $1,556 | $58,245 |
| 2009 | $1,556 | $58,245 |
| 2008 | -- | $58,245 +9.6% |
| 2007 | $1,546 +0.3% | $53,140 +0.3% |
| 2006 | $1,542 +417.5% | $52,983 +488.7% |
| 2005 | $298 | $9,000 |
Find assessor info on the county website
Neighborhood: 37075
Nearby homes
- $467,0003 bd3 ba2k sqft89 Villa Way, Hendersonville, TN 37075Sold

- $480,3003 bd2 ba2.2k sqft93 Villa Way, Hendersonville, TN 37075Off Market

- $516,9004 bd3 ba2.3k sqft87 Villa Way, Hendersonville, TN 37075Off Market
- $424,700-- bd2 ba1.9k sqft107 Grove Ln S, Hendersonville, TN 37075Off Market
- $469,9003 bd3 ba1.9k sqft95 Villa Way, Hendersonville, TN 37075Sold
- $466,900-- bd2 ba1.9k sqft109 Grove Ln S, Hendersonville, TN 37075Off Market
- $529,4004 bd-- ba3k sqft105 Grove Ln S, Hendersonville, TN 37075Off Market
- $492,5005 bd2 ba2.3k sqft97 Villa Way, Hendersonville, TN 37075Off Market
Nearby schools
GreatSchools rating
- 8/10Madison Creek Elementary SchoolGrades: PK-5Distance: 1.8 mi
- 9/10T. W. Hunter Middle SchoolGrades: 6-8Distance: 3.5 mi
- 7/10Beech Sr High SchoolGrades: 9-12Distance: 3.4 mi
Schools provided by the listing agent
- Elementary: Madison Creek Elementary
- Middle: T. W. Hunter Middle School
- High: Beech Sr High School
Source: RealTracs MLS as distributed by MLS GRID. This data may not be complete. We recommend contacting the local school district to confirm school assignments for this home.
Get a cash offer in 3 minutes
Find out how much your home could sell for in as little as 3 minutes with a no-obligation cash offer.
Estimated market value
$513,500
Get a cash offer in 3 minutes
Find out how much your home could sell for in as little as 3 minutes with a no-obligation cash offer.
Estimated market value
$513,500
- Tennessee
- Sumner County
- Hendersonville
- 37075
- 91 Villa Way
Nearby cities
Nearby zip codes
Other Hendersonville Topics
