Skip main navigation
Closed
  • $155,000

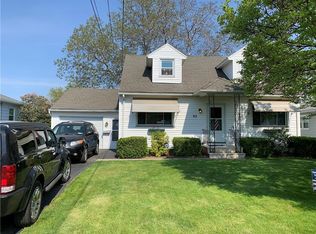
    91 Vinal Ave, Rochester, NY 14609

    2beds
    1,012sqft
    Single Family Residence
    Built in 1950
    6,098 Square Feet Lot
    $155,200 Zestimate®
    $153/sqft
    $1,730 Estimated rent

    Home value

    $155,200

    $147,000 - $163,000

    $1,730/mo

    Zestimate® history
    Loading
    Loading...

    Owner options

    List your home for rent

    $1,730/mo

    Rent Zestimate®

    Find your next renter with Zillow Rental Manager. Plus, with online applications, you can quickly screen prospective tenants – for free.

    Learn more

    $1,730/mo

    Rent Zestimate®

    Refinance and save

    $967/mo

    Est. payment

    Refinancing to a lower rate could help reduce your monthly payments and save thousands over the life of the loan.

    See today's rates

    $967/mo

    Est. payment

    Explore your selling options

    Work with a Zillow partner agent

    Leverage their expertise and Zillow's premium Showcase listings to get your home seen by more buyers.

    Get started

    List with your own agent

    Get your home in front of millions of buyers by listing it on Zillow.

    Learn how to do it

    Sell it yourself

    Take full control of how buyers see your home on Zillow by listing For Sale by Owner (FSBO).

    List your home

    What's special

    Fresh contemporary paintAttached garageSleek countertopsConvenient basement laundry areaPlenty of closet spaceTub-shower combinationNew flooring throughout
    Welcome to this beautifully rehabbed 2-bedroom, single-story home with an attached garage where every detail has been thoughtfully upgraded to provide modern comfort and style. The interior features fresh contemporary paint, updated trim, and new flooring throughout, with a stunning hardwood floor in the living room adding warmth and character. The spacious main bedroom measures a generous 18.5 x 13, offering generous proportions and plenty of closet space for comfortable living and storage. The kitchen is a true show stopper, boasting brand-new cabinetry, sleek countertops, a classic subway tile backsplash, and a stainless steel ducted glass wall-mount range hood with built-in lighting. The full bathroom has been completely renovated with new cabinetry, updated flooring, and a tub-shower combination. Additional highlights include a convenient basement laundry area and major system upgrades for peace of mind: a high-efficiency 95% HVAC system, new central air conditioning, a new water heater, upgraded electrical, and entirely new plumbing. Exterior improvements are just as impressive. The roof has been fully replaced with a complete tear-off. The home also features an attached garage for added convenience and storage. The asphalt driveway accommodates up to four vehicles, and the fully fenced backyard offers the perfect space for relaxing or entertaining. Located in a quiet neighborhood close to schools, shopping, and dining, this home offers the perfect balance of tranquility and convenience. **Important Note:** This home was rehabilitated using grant funds and must be sold to a qualified first-time homebuyer who meets income guidelines and receives approval through The Housing Council at PathStone. Delayed Showings April 3rd at 10am, Delayed negotiations April 3rd, 10am. Pictures to follow soon

    Zillow last checked:

    Listing updated:

    Listed by:

    Octavio Garcia 585-368-7154,

    Howard Hanna,

    Evelyn Garcia 585-368-7155,

    Howard Hanna

    Bought with:

    Nathaniel Ellison, 10491211030

    Ellison Realty Services

    Source: NYSAMLSs,MLS#: R1668536MLS LogoOriginating MLS: Rochester

    Facts & features

    Interior

    Bedrooms & bathrooms
    • Bedrooms: 2
    • Bathrooms: 1
    • Full bathrooms: 1
    • Main level bathrooms: 1
    • Main level bedrooms: 2
    Bedroom 1
    • Level: First
    • Dimensions: 18.50 x 13.00
    Bedroom 2
    • Level: First
    • Dimensions: 11.50 x 13.00
    Basement
    • Level: Basement
    Kitchen
    • Level: First
    Laundry
    • Level: Basement
    Living room
    • Level: First
    • Dimensions: 16.50 x 11.50
    Heating
    • Gas, Forced Air
    Cooling
    • Central Air
    Appliances
    • Included: Exhaust Fan, Gas Water Heater, Range Hood
    • Laundry: In Basement
    Features
    • Eat-in Kitchen, Bedroom on Main Level
    • Flooring: Carpet, Hardwood, Luxury Vinyl, Varies
    • Basement: Full
    • Has fireplace: No
    Interior area
    • Total structure area: 1,012
    • Total interior livable area: 1,012 sqft

    Property

    Parking
    • Total spaces: 1
    • Parking features: Attached, Garage, Driveway
    • Attached garage spaces: 1
    Features
    • Levels: One
    • Stories: 1
    • Exterior features: Blacktop Driveway, Fully Fenced
    • Fencing: Full
    Lot
    • Size: 6,098 Square Feet
    • Dimensions: 60 x 100
    • Features: Rectangular, Rectangular Lot, Residential Lot
    Details
    • Parcel number: 2634000925400001020000
    • Special conditions: Standard

    Construction

    Type & style
    • Home type: SingleFamily
    • Architectural style: Ranch
    • Property subtype: Single Family Residence
    Materials
    • Vinyl Siding, Copper Plumbing, PEX Plumbing
    • Foundation: Block
    • Roof: Asphalt,Shingle
    Condition
    • Resale
    • Year built: 1950

    Utilities & green energy

    • Electric: Circuit Breakers
    • Sewer: Connected
    • Water: Connected, Public
    • Utilities for property: Electricity Connected, Sewer Connected, Water Connected
    Green energy
    • Energy efficient items: HVAC, Lighting, Windows

    Community & HOA

    Community
    • Security: Security System Leased
    • Subdivision: North Goodman Park
    Location
    • Region: Rochester

    Financial & listing details

    • Price per square foot: $153/sqft
    • Tax assessed value: $141,000
    • Annual tax amount: $5,810
    • Date on market: 3/23/2026
    • Cumulative days on market: 29 days
    • Listing terms: Conventional

    Price history

    DateEventPrice
    6/23/2026Sold$155,000$153/sqft
    Source: NYSAMLSs #R1668536 Report a problem
    4/21/2026Pending sale$155,000$153/sqft
    Source: NYSAMLSs #R1668536 Report a problem
    3/24/2026Listed for sale$155,000-7.2%$153/sqft
    Source: NYSAMLSs #R1668536 Report a problem
    8/18/2025Sold$167,000+85.6%$165/sqft
    Source: NYSAMLSs #R1614590 Report a problem
    6/19/2025Pending sale$90,000+5.9%$89/sqft
    Source: NYSAMLSs #R1614590 Report a problem
    6/13/2025Sold$85,000-5.6%$84/sqft
    Source: Public Record Report a problem
    6/13/2025Listed for sale$90,000+32.4%$89/sqft
    Source: NYSAMLSs #R1614590 Report a problem
    1/10/1996Sold$68,000$67/sqft
    Source: Public Record Report a problem

    Public tax history

    YearProperty taxesTax assessment
    2025-- $141,000
    2024-- $141,000
    2023-- $141,000 +69.9%
    2022-- $83,000
    2021-- $83,000
    2020-- $83,000
    2018-- $83,000 +24.1%
    2017$2,370 $66,900
    2016-- $66,900
    2015-- $66,900 -13%
    2014-- $76,900
    2013-- $76,900
    2012-- $76,900
    2011-- $76,900
    2010-- $76,900
    2009-- $76,900 +19%
    2007-- $64,600
    2006-- $64,600
    2005-- $64,600
    2004-- $64,600
    2003-- $64,600
    2002-- $64,600
    2001-- $64,600
    2000-- $64,600
    Find assessor info on the county website

    Neighborhood: 14609

    Nearby schools

    GreatSchools rating
    Schools provided by the listing agent
    • District: East Irondequoit

    Source: NYSAMLSs. This data may not be complete. We recommend contacting the local school district to confirm school assignments for this home.

    Sell for more on Zillow
    Get a Zillow Showcase℠ listing at no additional cost and you could sell for .
    $155,200
    2% more
    +$3,104
    With Zillow Showcase(estimated)
    $158,304