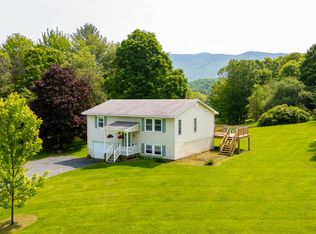
This attractive Waterbury Center Cape with attached 2-car garage and lush, level lawns offers over 2700 square feet of living space on 5+ private acres with mountain range views. Lovingly improved and maintained under the same ownership for over 25 years, this inviting 1992 home features a new roof (2024), Nest thermostats on all floors, and generous recreational and storage space in the finished basement. The updated kitchen anchors an open floor plan for an effortless flow of family and guests between the living room, dining area, and back deck (with retractable awning). Kitchen highlights include eye-catching granite countertops, abundant cabinet space, and newer stainless-steel appliances including an all-gas Electrolux range. The main level also features hardwood flooring, cozy TV den, full bath, and heated mudroom. The bedroom level offers a larger full bath with double-sink vanity and a roomy primary bedroom with bonus space for a desk or sitting area, plus a walk-in closet (8 x 7). You’ll love this home for all its functionality, desirable neighborhood, quick proximity to the ski slopes of Stowe, and easy commute to Montpelier or Burlington. A successful winter rental over the past few years, furnishings and equipment are offered optionally.
Closed
Listed by: KW Vermont-Stowe • Richard Drill
Bought with: Vermont Real Estate Company
$875,000
91 Vista Drive, Waterbury, VT 05677
3beds
2,756sqft
Single Family Residence
Built in 1992
5.19 Acres Lot
$922,000 Zestimate®
$317/sqft
$3,272 Estimated rent
Home value
$922,000
$701,000 - $1.22M
$3,272/mo
Zestimate® history
Owner options
List your home for rent
$3,272/mo
Rent Zestimate®
Find your next renter with Zillow Rental Manager. Plus, with online applications, you can quickly screen prospective tenants – for free.
$3,272/mo
Rent Zestimate®
Refinance and save
$5,063/mo
Est. payment
Refinancing to a lower rate could help reduce your monthly payments and save thousands over the life of the loan.
$5,063/mo
Est. payment
Explore your selling options
Work with a Zillow partner agent
Leverage their expertise and Zillow's premium Showcase listings to get your home seen by more buyers.
Get startedList with your own agent
Get your home in front of millions of buyers by listing it on Zillow.
Learn how to do itSell it yourself
Take full control of how buyers see your home on Zillow by listing For Sale by Owner (FSBO).
List your homeWhat's special
Cozy tv denMountain range viewsHardwood flooringHeated mudroomRoomy primary bedroomWalk-in closetDouble-sink vanity
Zillow last checked:
Listing updated:
Listed by:
Richard Drill,
KW Vermont-Stowe Cell:802-505-0572
Bought with:
Jake Miller
Vermont Real Estate Company
Source: PrimeMLS,MLS#: 5047065
Facts & features
Interior
Bedrooms & bathrooms
- Bedrooms: 3
- Bathrooms: 2
- Full bathrooms: 2
Heating
- Propane, Heat Pump, Mini Split
Cooling
- Mini Split
Appliances
- Included: Dishwasher, Dryer, Gas Range, Washer, Water Heater off Boiler
- Laundry: In Basement
Features
- Natural Light, Indoor Storage, Walk-in Pantry
- Flooring: Carpet, Hardwood, Vinyl
- Windows: Blinds
- Basement: Bulkhead,Partially Finished,Interior Stairs,Storage Space,Sump Pump,Exterior Entry,Interior Entry
Interior area
- Total structure area: 2,964
- Total interior livable area: 2,756 sqft
- Finished area above ground: 1,976
- Finished area below ground: 780
Property
Parking
- Total spaces: 4
- Parking features: Gravel, Garage, Parking Spaces 4, Attached
- Garage spaces: 2
Features
- Levels: Two
- Stories: 2
- Exterior features: Deck, Garden
- Fencing: Invisible Pet Fence
- Has view: Yes
- View description: Mountain(s)
Lot
- Size: 5.19 Acres
- Features: Country Setting, Field/Pasture, Views, Near Country Club, Near Shopping, Near Skiing, Neighborhood, Near School(s)
Details
- Parcel number: 69622111357
- Zoning description: Residential
Construction
Type & style
- Home type: SingleFamily
- Architectural style: Cape
- Property subtype: Single Family Residence
Materials
- Wood Frame, Vinyl Siding
- Foundation: Poured Concrete
- Roof: Asphalt Shingle
Condition
- New construction: No
- Year built: 1992
Utilities & green energy
- Electric: 100 Amp Service
- Sewer: 1000 Gallon, Mound Septic, Septic Tank
- Utilities for property: Cable
Community & HOA
Community
- Security: Carbon Monoxide Detector(s), Security System, Smoke Detector(s)
Location
- Region: Waterbury Center
Financial & listing details
- Price per square foot: $317/sqft
- Tax assessed value: $406,000
- Annual tax amount: $10,817
- Date on market: 6/18/2025
Price history
| Date | Event | Price |
|---|---|---|
| 7/18/2025 | Sold | $875,000+9.5%$317/sqft |
Source:  PrimeMLS #5047065 Report a problem PrimeMLS #5047065 Report a problem | ||
| 6/21/2025 | Contingent | $799,000$290/sqft |
Source: PrimeMLS #5047065 Report a problem | ||
| 6/18/2025 | Listed for sale | $799,000+741.1%$290/sqft |
Source: PrimeMLS #5047065 Report a problem | ||
| 11/15/1999 | Sold | $95,000$34/sqft |
Source: Public Record Report a problem | ||
Public tax history
| Year | Property taxes | Tax assessment |
|---|---|---|
| 2024 | -- | $406,000 |
| 2023 | -- | $406,000 |
| 2022 | -- | $406,000 |
| 2021 | -- | $406,000 |
| 2020 | -- | $406,000 |
| 2019 | -- | $406,000 |
| 2018 | -- | $406,000 |
| 2017 | $7,552 | $406,000 |
| 2016 | -- | $406,000 +9900% |
| 2015 | -- | $4,060 |
| 2014 | -- | $4,060 -1.6% |
| 2013 | -- | $4,124 |
| 2012 | -- | $4,124 |
| 2011 | -- | $4,124 |
| 2010 | -- | $4,124 |
| 2009 | -- | $4,124 -3.6% |
| 2008 | -- | $4,280 +91.3% |
| 2007 | -- | $2,237 |
| 2006 | -- | $2,237 |
| 2003 | $4,297 | $2,237 |
Find assessor info on the county website
Neighborhood: 05677
Nearby homes
- $560,0003 bd2 ba1.5k sqft51 Vista Dr, Waterbury Center, VT 05677Sold
- $493,000-- bd-- ba-- sqft118 Vista Dr, Waterbury Center, VT 05677Off Market
- $598,200-- bd-- ba-- sqft334 Guild Hill Rd, Waterbury Center, VT 05677Off Market
- $576,700-- bd-- ba-- sqft182 Vista Dr, Waterbury Center, VT 05677Off Market
- $1,204,200-- bd-- ba-- sqft81 Coopers Lndg, Waterbury Center, VT 05677Off Market
- $935,2003 bd3 ba3.1k sqft350 Guild Hill Rd, Waterbury Center, VT 05677Off Market
- $1,081,9002 bd1 ba1k sqft15 Coopers Lndg, Waterbury Center, VT 05677Off Market
- $991,500-- bd-- ba-- sqft76 Coopers Lndg, Waterbury Center, VT 05677Off Market
Nearby schools
GreatSchools rating
- 6/10Thatcher Brook Primary School Usd #45Grades: PK-4Distance: 4 mi
- 7/10Crossett Brook Middle School Usd #45Grades: 5-8Distance: 5.1 mi
- 9/10Harwood Uhsd #19Grades: 7-12Distance: 10 mi
Schools provided by the listing agent
- Elementary: Brookside Elementary School
- Middle: Crossett Brook Middle School
- High: Harwood Union High School
- District: Washington West
Source: PrimeMLS. This data may not be complete. We recommend contacting the local school district to confirm school assignments for this home.


Get pre-qualified for a loan
At Zillow Home Loans, we can pre-qualify you in as little as 5 minutes with no impact to your credit score.An equal housing lender. NMLS #10287.
Sell for more on Zillow
Get a Zillow Showcase℠ listing at no additional cost and you could sell for .
$922,000
2% more
+$18,440
With Zillow Showcase(estimated)
$940,440
- Vermont
- Washington County
- Waterbury
- 05677
- 91 Vista Drive
Nearby cities
Nearby neighborhoods
Nearby zip codes
Other Waterbury Topics
