Skip main navigation
Off market
  • $959,000

    91 West Broad Street #7, Stamford, CT 06902

    3beds
    2,696sqft
    Condominium, Townhouse
    Built in 2017
    -- sqft lot
    $959,000 Zestimate®
    $356/sqft
    $6,829 Estimated rent

    Home value

    $959,000

    $844,000 - $1.08M

    $6,829/mo

    Zestimate® history
    Loading
    Loading...

    Owner options

    List your home for rent

    $6,829/mo

    Rent Zestimate®

    Find your next renter with Zillow Rental Manager. Plus, with online applications, you can quickly screen prospective tenants – for free.

    Learn more

    $6,829/mo

    Rent Zestimate®

    Refinance and save

    $6,707/mo

    Est. payment

    Refinancing to a lower rate could help reduce your monthly payments and save thousands over the life of the loan.

    See today's rates

    $6,707/mo

    Est. payment

    Explore your selling options

    Work with a Zillow partner agent

    Leverage their expertise and Zillow's premium Showcase listings to get your home seen by more buyers.

    Get started

    List with your own agent

    Get your home in front of millions of buyers by listing it on Zillow.

    Learn how to do it

    Sell it yourself

    Take full control of how buyers see your home on Zillow by listing For Sale by Owner (FSBO).

    List your home

    What's special

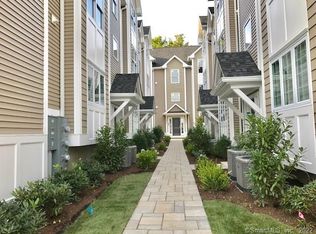
    WELCOME TO THE PREMIERE TOWN HOMES CALLED "WEST PARK COMMON." THIS NEW CONSTRUCTION OFFERS 3 BEDROOMS, 3.5 BATHS WITH A 2 CAR PRIVATE GARAGE. THIS NEW DEVELOPMENT IS THE SECOND PHASE AND IS LOCATED IN THE URBAN AREA OF DOWNTOWN STAMFORD CT. YOU WILL ENJOY ALL THE NEAR BY AMENITIES THAT ARE STEPS AWAY TO THE RESTAURANTS, SHOPPING AND TRAIN. THE DEVELOPER AND HIS TEAM DESIGNED AND CREATED A HIGH QUALITY GRADE STRUCTURE AND LEFT NO DETAILS UNDONE. THEIR FOCUS WAS TO OFFER THE LATEST TREND ALONG WITH COMFORT. THE INTERIOR FEATURES INCLUDE, OAK FLOORING STAINED IN A DARK CHESTNUT FINISH. THE KITCHEN IS DESIGNED WITH SEMI-CUSTOM CABINETRY FINISHED IN WHITE WITH WHITE SUBWAY TILES BACK SPLASH AND GRANITE COUNTER TOPS. THE APPLIANCES ARE IN STAINLESS STEEL. THE ENTIRE FIRST FLOOR HAS A OPEN FLOOR PLAN WITH 9 FT CEILINGS. MULTI-LEVELS IN ALL UNITS STARTING FROM THE TWO CAR GARAGE ALL THE WAY TO THE MASTER BEDROOM SUITE, LOWER LEVEL IS A 2 CAR GARAGE, SET OF STAIRS TO THE FIRST FLOOR TO THE KITCHEN, EAT IN AREA AND FAMILY ROOM. 2ND FLOOR OFFERS TWO BEDROOMS, LAUNDRY AREA AND THE THIRD FLOOR IS THE MASTER BEDROOM /OR ANYTHING YOU WANT IT TO BE. MULTI-LEVEL UNIT. CONVENIENCE TO DOWNTOWN, MILL RIVER PARK. REMOTE CONTROL FOR GARAGE, SECURITY SYSTEM AVAILABLE.

    This property is off market, which means it's not currently listed for sale or rent on Zillow. This may be different from what's available on other websites or public sources.
    Zillow last checked:

    Listing updated:

    Listed by:

    Pina Basone 203-912-5754,

    Coldwell Banker Realty 203-322-2300

    Bought with:

    Pina Basone, RES.0036487

    Coldwell Banker Realty

    Source: Smart MLS,MLS#: 170008496MLS Logo

    Facts & features

    Interior

    Bedrooms & bathrooms
    • Bedrooms: 3
    • Bathrooms: 4
    • Full bathrooms: 3
    • 1/2 bathrooms: 1
    Bedroom
    • Level: Upper
    • Area: 195 Square Feet
    • Dimensions: 13 x 15
    Bedroom
    • Features: Hardwood Floor
    • Level: Upper
    • Area: 180 Square Feet
    • Dimensions: 12 x 15
    Primary bathroom
    • Features: Hardwood Floor
    • Level: Upper
    • Area: 459 Square Feet
    • Dimensions: 17 x 27
    Family room
    • Features: Hardwood Floor
    Kitchen
    • Features: High Ceilings, Breakfast Bar, Half Bath, Hardwood Floor, Pantry, Sliders
    • Level: Main
    • Area: 192 Square Feet
    • Dimensions: 12 x 16
    Kitchen
    • Features: High Ceilings
    • Level: Main
    • Area: 408 Square Feet
    • Dimensions: 17 x 24
    Heating
    • Gas on Gas, Forced Air, Natural Gas
    Cooling
    • Central Air
    Appliances
    • Included: Gas Range, Microwave, Refrigerator, Dishwasher, Washer, Dryer, Gas Water Heater, Tankless Water Heater
    Features
    • Basement: None
    • Attic: None
    • Has fireplace: No
    • Common walls with other units/homes: End Unit
    Interior area
    • Total structure area: 2,696
    • Total interior livable area: 2,696 sqft
    • Finished area above ground: 2,121
    • Finished area below ground: 575

    Property

    Parking
    • Total spaces: 2
    • Parking features: Attached, Paved, On Street
    • Attached garage spaces: 2
    • Has uncovered spaces: Yes
    Features
    • Stories: 3
    • Exterior features: Rain Gutters, Lighting
    • Has view: Yes
    • View description: City
    Details
    • Parcel number: 328058
    • Zoning: R-5

    Construction

    Type & style
    • Home type: Condo
    • Architectural style: Townhouse
    • Property subtype: Condominium, Townhouse
    • Attached to another structure: Yes
    Materials
    • Vinyl Siding
    Condition
    • Model
    • New construction: Yes
    • Year built: 2017
    Details
    • Warranty included: Yes

    Utilities & green energy

    • Sewer: Public Sewer
    • Water: Public

    Community & HOA

    Community
    • Features: Health Club, Library, Medical Facilities, Park, Playground, Near Public Transport, Shopping/Mall
    • Security: Security System
    • Subdivision: Mid City
    HOA
    • Has HOA: Yes
    • Amenities included: None
    • HOA fee: $250 monthly
    Location
    • Region: Stamford

    Financial & listing details

    • Price per square foot: $356/sqft
    • Tax assessed value: $999,999
    • Annual tax amount: $999,999
    • Date on market: 5/31/2023

    Price history

    DateEventPrice
    12/19/2017Sold$579,000$215/sqft
    Source: Smart MLS #170008496 Report a problem

    Public tax history

    Tax history is unavailable.

    Neighborhood: Ridgeway

    Nearby schools

    GreatSchools rating
    Get pre-qualified for a loan
    At Zillow Home Loans, we can pre-qualify you in as little as 5 minutes with no impact to your credit score.

    An equal housing lender. NMLS #10287.

    Sell for more on Zillow
    Get a Zillow Showcase℠ listing at no additional cost and you could sell for .
    $959,000
    2% more
    +$19,180
    With Zillow Showcase(estimated)
    $978,180
