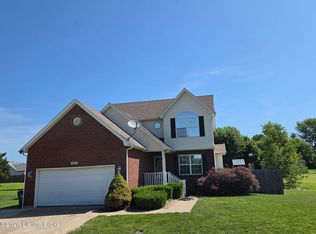
This beautiful 3-bedroom, 3½-bath home offers the perfect combination of comfort, space, privacy, convenience and it all sits on almost an acre! Located in a desirable, quiet area at the end of a cul-de-sac, you'll enjoy low traffic and a peaceful setting while still being close to everything you need. The long driveway provides plenty of parking for family and guests. Step into the backyard and you'll quickly see why this home is special. It's made for relaxing, entertaining, and enjoying beautiful sunsets at the end of the day. Inside, you'll find plenty of room for everyone, along with newer kitchen appliances and the peace of mind that comes with a roof that's only two year sold. The convenient upstairs laundry room is located just outside the primary bedroom, making everyday living a little easier. Retreat to the spacious primary suite and unwind in the en-suite bathroom's relaxing jetted tub the perfect place to soak away a long day. The finished walk-out basement takes this property to the next level, offering a full bathroom and space for endless possibilities. Create a home gym, mother-in-law suite, family room, home office, entertainment space, or whatever best fits your lifestyle. Best of all, this home is move-in ready and conveniently located approximately 20 minutes from Fort Knox and just 13 minutes from Elizabethtown. With its peaceful cul-de-sac setting, spacious layout, versatile finished basement, generous parking, and inviting outdoor space, this home is ready to welcome its next owners. Call today to schedule your private tour and come see everything this wonderful home has to offer!
For sale
$350,000
91 W Delia Way, Rineyville, KY 40162
3beds
2,602sqft
Single Family Residence
Built in 2011
0.88 Acres Lot
$343,700 Zestimate®
$135/sqft
$-- HOA
What's special
Versatile finished basementPeaceful cul-de-sac settingSpacious layoutNewer kitchen appliancesGenerous parkingInviting outdoor spaceSpacious primary suite
- 1 day |
- 87 |
- 4 |
Likely to sell faster than
Zillow last checked:
Listing updated:
Listed by:
James E Bramblett 270-769-1655,
RE/MAX Executive Group, Inc.
Source: Metro Search Inc. LLC DBA Apex MLS,MLS#: 1726999
Facts & features
Interior
Bedrooms & bathrooms
- Bedrooms: 3
- Bathrooms: 2
- Full bathrooms: 2
Primary bedroom
- Level: Second
Bedroom
- Level: Second
Bedroom
- Level: Second
Primary bathroom
- Level: Second
Half bathroom
- Level: First
Full bathroom
- Level: Second
Full bathroom
- Level: Basement
Dining room
- Level: First
Family room
- Level: Basement
Kitchen
- Level: First
Laundry
- Level: Second
Living room
- Level: First
Office
- Level: Basement
Heating
- Heat Pump
Cooling
- Central Air
Features
- Basement: Walkout Finished
- Has fireplace: No
Interior area
- Total structure area: 1,786
- Total interior livable area: 2,602 sqft
- Finished area above ground: 1,786
- Finished area below ground: 816
Property
Parking
- Total spaces: 2
- Parking features: Attached, Entry Front
- Attached garage spaces: 2
Features
- Stories: 2
- Patio & porch: Deck, Patio, Porch
Lot
- Size: 0.88 Acres
Details
- Parcel number: 1430006046
Construction
Type & style
- Home type: SingleFamily
- Architectural style: Traditional
- Property subtype: Single Family Residence
Materials
- Vinyl Siding, Brick
- Foundation: Concrete Perimeter
- Roof: Shingle
Condition
- Year built: 2011
Utilities & green energy
- Sewer: Public Sewer
- Water: Public
- Utilities for property: Electricity Connected, Other
Community & HOA
Community
- Subdivision: Collinbrook
HOA
- Has HOA: No
Location
- Region: Rineyville
Financial & listing details
- Price per square foot: $135/sqft
- Tax assessed value: $217,800
- Annual tax amount: $2,083
- Date on market: 8/21/2026
- Electric utility on property: Yes
Estimated market value
$343,700
$327,000 - $361,000
$2,768/mo
Price history
| Date | Event | Price |
|---|---|---|
| 8/21/2026 | Listed for sale | $350,000$135/sqft |
Source:  HKMLS #HK2603540 Report a problem HKMLS #HK2603540 Report a problem | ||
| 8/19/2026 | Listing removed | $350,000$135/sqft |
Source:  Metro Search Inc. LLC DBA Apex MLS #1724288 Report a problem Metro Search Inc. LLC DBA Apex MLS #1724288 Report a problem | ||
| 7/23/2026 | Listed for sale | $350,000+4.5%$135/sqft |
Source: HKMLS #HK2603069 Report a problem | ||
| 9/28/2023 | Listing removed | -- |
Source: HKMLS #HK23002483 Report a problem | ||
| 7/28/2023 | Listed for sale | $335,000+71.8%$129/sqft |
Source: HKMLS #HK23002483 Report a problem | ||
| 6/9/2020 | Listing removed | $1,450$1/sqft |
Source: ELITE REALTY GROUP #10036336 Report a problem | ||
| 6/3/2020 | Listed for rent | $1,450$1/sqft |
Source: ELITE REALTY GROUP #10036336 Report a problem | ||
| 10/29/2015 | Sold | $195,000+8.3%$75/sqft |
Source: Agent Provided Report a problem | ||
| 1/17/2012 | Sold | $180,000+542.9%$69/sqft |
Source: Public Record Report a problem | ||
| 10/27/2010 | Sold | $28,000$11/sqft |
Source: Public Record Report a problem | ||
Public tax history
| Year | Property taxes | Tax assessment |
|---|---|---|
| 2025 | $2,083 +10.1% | $217,800 |
| 2024 | $1,892 | $217,800 |
| 2023 | $1,892 | $217,800 |
| 2022 | $1,892 | $217,800 +11.7% |
| 2021 | $1,892 | $195,000 |
| 2020 | -- | $195,000 |
| 2019 | -- | $195,000 |
| 2018 | -- | $195,000 |
| 2017 | -- | $195,000 |
| 2016 | -- | $195,000 +8.3% |
| 2015 | -- | $180,000 +4.9% |
| 2012 | $1,602 | $171,600 +1044% |
| 2010 | -- | $15,000 |
| 2009 | -- | $15,000 |
Find assessor info on the county website
Monthly payment
Est. payment
Payment breakdown
Explore the cost of this home by adjusting the details. Changes won't be saved.Climate risks
Neighborhood: 40162
Nearby schools
GreatSchools rating
- 6/10Rineyville Elementary SchoolGrades: PK-5Distance: 0.8 mi
- 5/10James T Alton Middle SchoolGrades: 6-8Distance: 3.6 mi
- 4/10North Hardin High SchoolGrades: 9-12Distance: 4.6 mi
- $340,5003 bd2 ba2.5k sqft47 W Delia Way, Rineyville, KY 40162Off Market
- $350,0003 bd3 ba2.4k sqft76 W Delia Way, Rineyville, KY 40162Sold
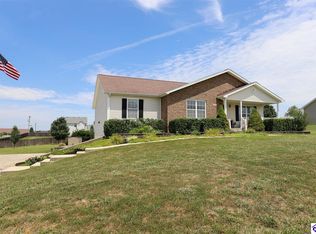
- $372,3004 bd3 ba3.2k sqft48 W Delia Way, Rineyville, KY 40162Off Market
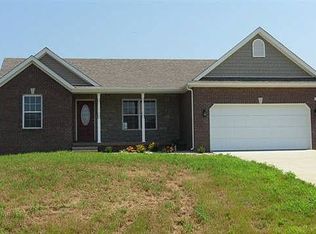
- $427,1003 bd4 ba2.9k sqft11 W Delia Way, Rineyville, KY 40162Off Market
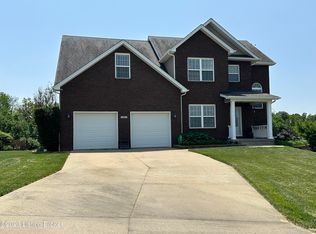
- $373,7003 bd2 ba2.6k sqft109 W Delia Way, Rineyville, KY 40162Off Market
- $201,800-- bd-- ba-- sqftMaury Ct, Rineyville, KY 40162Off Market
- $206,200-- bd-- ba-- sqftMaury Ct, Rineyville, KY 40162Off Market
- $372,9004 bd3 ba2.8k sqft60 S Darlita Dr, Rineyville, KY 40162Off Market
A local agent can set up tours, give advice and negotiate with sellers.
A local lender can help you make sure your offer is ready when you are.
Similar homes
- $425,0003 bd2 ba2.3k sqft419 Deer Lake Rd, Elizabethtown, KY 42701For Sale
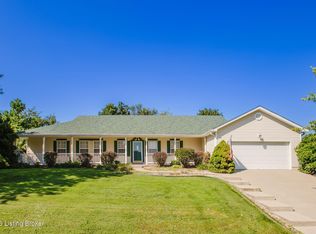
 MLS ID #1726863, Jay Pitts, RE/MAX Premier Properties. Metro Search Inc. LLC DBA Apex MLS
 - $365,0003 bd4 ba2.4k sqft2517 Kensington Way, Elizabethtown, KY 42701For Sale
 MLS ID #1722348, Karen Arvig, Keller Williams Realty. Metro Search Inc. LLC DBA Apex MLS
 - $325,0004 bd2 ba2.2k sqft160 Carter Dr, Vine Grove, KY 40175For Sale
 MLS ID #1725691, Nicole Smith, RE/MAX Integrity. Metro Search Inc. LLC DBA Apex MLS
 - $349,9994 bd2 ba1.7k sqft630 McCrary Rd, Guston, KY 40142For Sale
 MLS ID #HK2603538, Adam House, GOLD STAR REALTY. HKMLS
 - $329,9003 bd2 ba2.2k sqft164 Carlton Ct, Vine Grove, KY 40175For SaleMLS ID #1721091, Tracey Cecil-Simpson, Weichert Realtors Lawson Collective. Metro Search Inc. LLC DBA Apex MLS
- $339,9004 bd3 ba2.1k sqft107 N Pointe Dr, Elizabethtown, KY 42701For SaleMLS ID #1720061, Janet Perkins, RE/MAX Executive Group, Inc.. Metro Search Inc. LLC DBA Apex MLS
- $409,9005 bd4 ba3k sqft611 Peaceful Dr, Elizabethtown, KY 42701For SaleMLS ID #1725400, Lindsay Heeger, EXP Realty LLC. Metro Search Inc. LLC DBA Apex MLS
- $290,0003 bd3 ba2k sqft286 Shelton Rd, Radcliff, KY 40160For SaleMLS ID #1720434, LaShanda D Barber, G. Starks Realty Co.. Metro Search Inc. LLC DBA Apex MLS
- $392,5003 bd4 ba2.8k sqft110 E Mandarin Ct, Elizabethtown, KY 42701For SaleMLS ID #1704579, Robin M Cole, RE/MAX Executive Group, Inc.. Metro Search Inc. LLC DBA Apex MLS
- $269,9003 bd3 ba2.7k sqft3801 Deer Haven Dr, Elizabethtown, KY 42701For SaleMLS ID #HK2603349, Kali Buchanan, SEMONIN REALTORS. HKMLS
- $310,0004 bd2 ba2.7k sqft308 Falcon Ct, Elizabethtown, KY 42701For SaleMLS ID #1724684, Shirley Carr, Etown Realty, Inc.. Metro Search Inc. LLC DBA Apex MLS
- $385,0003 bd2 ba3.1k sqft938 Poplar Trce, Elizabethtown, KY 42701For SaleMLS ID #1722277, Brenda Krull, United Real Estate Louisville. Metro Search Inc. LLC DBA Apex MLS
- $314,5004 bd3 ba2.4k sqft113 W Donna Reed Blvd, Cecilia, KY 42724For SaleMLS ID #1721723, Sara Falero-Kok, RE/MAX Integrity. Metro Search Inc. LLC DBA Apex MLS
- $299,9004 bd3 ba2.2k sqft957 Wildflower Ridge Rd, Brandenburg, KY 40108For SaleMLS ID #1726815, Erin Goodwin, Cedar Hill Properties. Metro Search Inc. LLC DBA Apex MLS
- $260,0003 bd2 ba1.7k sqft836 Ireland School Rd, Radcliff, KY 40160For SaleMLS ID #HK2601608, John & Joni Melloan Team, MELLOAN REAL ESTATE. HKMLS
- $359,0005 bd3 ba2.8k sqft1605 Knob Hill Rd, Elizabethtown, KY 42701For Sale
 MLS ID #RA20261369, Dorothy Kathleen Owens, Coldwell Banker Legacy Group. RASK
 - $307,0303 bd3 ba1.9k sqft603 Princeton Dr, Elizabethtown, KY 42701For SaleMLS ID #1724549, Philip Staton, The Breland Group. Metro Search Inc. LLC DBA Apex MLS
- $181,0004 bd3 ba2.5k sqft114 Amanda Ct, Radcliff, KY 40160For SaleMLS ID #1726383, Tk Price, 85W Real Estate. Metro Search Inc. LLC DBA Apex MLS
- $399,9003 bd4 ba2.8k sqft13098 Leitchfield Rd, Eastview, KY 42732For SaleMLS ID #1722226, Angela M LaPierre, Schuler Bauer Real Estate Services ERA Powered. Metro Search Inc. LLC DBA Apex MLS
- $479,0005 bd3 ba3.1k sqft305 Summit Creek Dr, Elizabethtown, KY 42701For SaleMLS ID #1726869, Erika Deal, Semonin REALTORS. Metro Search Inc. LLC DBA Apex MLS
