Welcome to Pine Village Condominiums! This beautifully updated 2-bedroom, 1.5-bath condo is truly move-in ready, with the current owner having completed all the major updates. The first floor features new vinyl plank flooring throughout and a bright, updated eat-in kitchen with white cabinetry, granite countertops, stainless steel appliances, and a gas range. A slider from the kitchen provides direct access to the private deck, perfect for relaxing or outdoor dining. Both bathrooms have been tastefully updated, and additional improvements include a new heating system, the addition of central A/C, and a new water heater. Upstairs you'll find two bedrooms. The second bedroom offers a unique loft area, currently used as additional guest space. The finished walkout lower level provides valuable additional living space—ideal for a family room, home office, gym, playroom, or hobby area—with convenient access to the outdoors. Additional features include gas heat, town sewer, and low condo fees of just $375 per month. The association replaced the roof in 2010 and siding in 2008, with the street-side fence scheduled for replacement in September/October. No special assessments. Updated, comfortable, and offering flexible living space—this Pine Village condo is ready for its next owner!
For sale
$420,000
91 W Main St APT 3, Norton, MA 02766
2beds
1,848sqft
Condominium, Townhouse
Built in 1984
-- sqft lot
$419,300 Zestimate®
$227/sqft
$375/mo HOA
What's special
Gas heatNew heating systemBright updated eat-in kitchenGranite countertopsStainless steel appliancesGas rangeWhite cabinetry
- 1 day
- 78
- 7
Zillow last checked:
Listing updated:
Listed by:
Vicki Henriques 508-922-3653,
Curb Appeal Realty 508-922-3653
Source: MLS PIN,MLS#: 73571384
Facts & features
Interior
Bedrooms & bathrooms
- Bedrooms: 2
- Bathrooms: 2
- Full bathrooms: 1
- 1/2 bathrooms: 1
Primary bedroom
- Features: Bathroom - Full, Ceiling Fan(s), Closet, Flooring - Wall to Wall Carpet, Recessed Lighting
- Level: Second
- Area: 198
- Dimensions: 18 x 11
Bedroom 2
- Features: Ceiling Fan(s), Closet, Flooring - Wall to Wall Carpet, Recessed Lighting
- Level: Second
- Area: 144
- Dimensions: 16 x 9
Bathroom 1
- Features: Bathroom - Half, Flooring - Vinyl, Countertops - Stone/Granite/Solid
- Level: First
Bathroom 2
- Features: Bathroom - Full, Bathroom - With Tub & Shower, Flooring - Vinyl, Countertops - Stone/Granite/Solid
- Level: Second
Kitchen
- Features: Flooring - Vinyl, Dining Area, Pantry, Countertops - Stone/Granite/Solid, Deck - Exterior, Exterior Access, Remodeled, Slider, Stainless Steel Appliances, Gas Stove
- Level: Main,First
- Area: 165
- Dimensions: 15 x 11
Living room
- Features: Flooring - Vinyl, Recessed Lighting
- Level: First
- Area: 195
- Dimensions: 15 x 13
Heating
- Baseboard, Natural Gas
Cooling
- Central Air
Appliances
- Included: Range, Dishwasher, Microwave, Refrigerator
- Laundry: Dryer Hookup - Electric, Washer Hookup, In Basement, Electric Dryer Hookup
Features
- Closet, Recessed Lighting, Loft, Bonus Room
- Flooring: Flooring - Wall to Wall Carpet, Vinyl
- Has basement: Yes
- Has fireplace: No
- Common walls with other units/homes: 2+ Common Walls
Interior area
- Total structure area: 1,848
- Total interior livable area: 1,848 sqft
- Finished area above ground: 1,441
- Finished area below ground: 407
Property
Parking
- Total spaces: 2
- Parking features: Off Street, Paved
- Uncovered spaces: 2
Features
- Patio & porch: Deck - Wood
- Exterior features: Deck - Wood
Details
- Parcel number: M:0022 B:0000 L:081C0,4291442
- Zoning: R
Construction
Type & style
- Home type: Townhouse
- Property subtype: Condominium, Townhouse
Materials
- Roof: Shingle
Condition
- Year built: 1984
Utilities & green energy
- Sewer: Public Sewer
- Water: Public
- Utilities for property: for Gas Oven, for Electric Dryer
Community & HOA
HOA
- Services included: Insurance, Maintenance Structure, Road Maintenance, Maintenance Grounds, Snow Removal, Trash, Reserve Funds
- HOA fee: $375 monthly
Location
- Region: Norton
Financial & listing details
- Price per square foot: $227/sqft
- Tax assessed value: $332,300
- Annual tax amount: $4,330
- Date on market: 9/2/2026
- Listing terms: Contract
Estimated market value
$419,300
$398,000 - $440,000
$2,628/mo
Price history
| Date | Event | Price |
|---|---|---|
| 9/2/2026 | Listed for sale | $420,000+64.7%$227/sqft |
Source: MLS PIN #73571384 Report a problem | ||
| 4/29/2021 | Sold | $255,000+13.4%$138/sqft |
Source: Public Record Report a problem | ||
| 4/5/2021 | Pending sale | $224,900$122/sqft |
Source: MLS PIN #72800249 Report a problem | ||
| 3/23/2021 | Contingent | $224,900$122/sqft |
Source: MLS PIN #72800249 Report a problem | ||
| 3/18/2021 | Listed for sale | $224,900+18.4%$122/sqft |
Source: MLS PIN #72800249 Report a problem | ||
| 8/17/2015 | Sold | $190,000-19.8%$103/sqft |
Source: Public Record Report a problem | ||
| 7/28/2004 | Sold | $237,000+114.5%$128/sqft |
Source: Public Record Report a problem | ||
| 11/16/1989 | Sold | $110,500$60/sqft |
Source: Public Record Report a problem | ||
Public tax history
| Year | Property taxes | Tax assessment |
|---|---|---|
| 2025 | $4,001 +3.1% | $308,500 +3% |
| 2024 | $3,880 +11.5% | $299,600 +11.8% |
| 2023 | $3,480 +1.8% | $267,900 +16.9% |
| 2022 | $3,420 | $229,100 |
| 2021 | $3,420 +3.4% | $229,100 +2.6% |
| 2020 | $3,306 +2.6% | $223,400 +3.3% |
| 2019 | $3,223 +1.7% | $216,300 +3.4% |
| 2018 | $3,170 +4.5% | $209,100 +5.9% |
| 2017 | $3,034 +5.9% | $197,400 +7.6% |
| 2016 | $2,864 | $183,500 |
Find assessor info on the county website
Monthly payment
Est. payment
Payment breakdown
Explore the cost of this home by adjusting the details. Changes won't be saved.Climate risks
Neighborhood: 02766
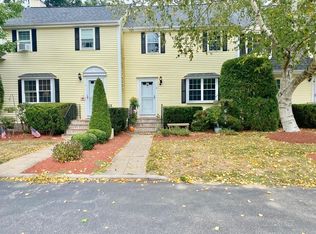
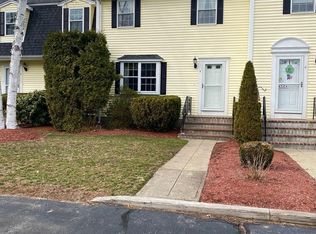
Similar homes
- $424,9002 bd2 ba1.2k sqftOld Meetinghouse Green, Norton, MA 02766For Sale
 MLS ID #73567777, John Siri, Venture. MLS PIN
 - $475,0002 bd1 ba1k sqft20 Mayflower Rd, Norton, MA 02766For Sale
 MLS ID #73571190, Doyle & Waldron Team, Coldwell Banker Realty - Easton. MLS PIN
 - $--3 bd2 ba1k sqft112 Newland St, Norton, MA 02766Auction
 ServiceLink Auction
 - $415,0002 bd3 ba1.6k sqft283 E Main St APT 34, Norton, MA 02766For Sale
 MLS ID #73531239, Albert Liu, CBC Realty LLC. MLS PIN
