Skip main navigation
Active contingent
  • Price cut: $100 (4/16)
    $599,800

    91 W Mariners Cay Dr, Charleston, SC 29412

    3beds
    1,100sqft
    : 
    Loading
    Get pre-qualified
    Condominium
    Built in 1984
    -- sqft lot
    $591,900 Zestimate®
    $545/sqft
    $-- HOA

    What's special

    Peaceful waterfront settingSerene water views
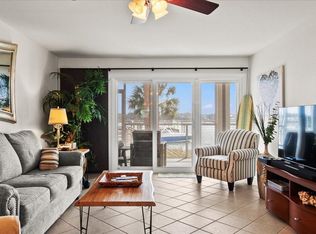
    Welcome to 91 Mariners Cay, a beautifully maintained, move-in ready residence that captures the essence of Lowcountry coastal living. This 3-bedroom, 2-bath condominium is perfectly positioned to showcase breathtaking sunset views over the Folly River, an everyday luxury that never grows old.Inside, the home offers a warm and inviting layout filled with natural light and serene water views. Thoughtfully cared for and well maintained, the residence is ready for you to move right in and begin enjoying the effortless coastal lifestyle. Whether you are searching for a primary residence, a weekend retreat, or an investment opportunity, this property checks every box.Mariners Cay is a sought-after gated community offering an impressive array of amenities, including elevator access, acommunity swimming pool, tennis courts, a clubhouse, and a private boat ramp. Boat slips are available for separate purchase, making it an ideal setting for boating enthusiasts who want to take full advantage of river access. Ideally located just minutes from the beach, dining, and shopping on Folly Beach, yet tucked away in a peaceful waterfront setting, 91 Mariners Cay offers the perfect balance of convenience, comfort, and coastal charm
    170 days
    |
    655
    |
    24
    |

    Zillow last checked:

    Listing updated:

    Listed by:

    ERA Wilder Realty Inc

    Source: CTMLS,MLS#: 26002225MLS Logo

      Facts & features

      Interior

      Bedrooms & bathrooms
      • Bedrooms: 3
      • Bathrooms: 2
      • Full bathrooms: 2
      Rooms
      • Room types: Family Room, Eat-In-Kitchen, Family
      Heating
      • Central
      Cooling
      • Central Air
      Appliances
      • Laundry: Electric Dryer Hookup, Washer Hookup
      Features
      • Ceiling - Smooth, Elevator, Eat-in Kitchen
      • Flooring: Carpet, Ceramic Tile, Wood
      • Windows: Window Treatments
      • Has fireplace: No
      Interior area
      • Total structure area: 1,100
      • Total interior livable area: 1,100 sqft
      Video & virtual tour

      Property

      Parking
      • Parking features: Off Street
      Features
      • Levels: One
      • Stories: 1
      • Patio & porch: Screened
      • Exterior features: Balcony, Elevator Shaft
      • On waterfront: Yes
      • Waterfront features: Marshfront, River Access, River Front
      Details
      • Parcel number: 3280000137

      Construction

      Type & style
      • Home type: Condo
      • Property subtype: Condominium
      • Attached to another structure: Yes
      Materials
      • Cement Siding
      • Foundation: Pillar/Post/Pier
      • Roof: Metal
      Condition
      • New construction: No
      • Year built: 1984

      Utilities & green energy

      • Sewer: Public Sewer
      • Water: Public
      • Utilities for property: Charleston Water Service, Dominion Energy

      Community & HOA

      Community
      • Features: Boat Ramp, Clubhouse, Dock Facilities, Elevators, Gated, Lawn Maint Incl, Marina, Pool, RV / Boat Storage, Tennis Court(s), Trash, Walk/Jog Trails
      • Subdivision: Mariners Cay
      Location
      • Region: Charleston

      Financial & listing details

      • Price per square foot: $545/sqft
      • Tax assessed value: $515,700
      • Annual tax amount: $1,921
      • Date on market: 1/24/2026
      • Listing terms: Cash,Conventional

        Estimated market value

        $591,900

        $562,000 - $621,000

        $2,850/mo

        Price history

        DateEventPrice
        4/16/2026Price change$599,8000%$545/sqft
        Source: CTMLS #26002225 Report a problem
        3/6/2026Price change$599,900-0.8%$545/sqft
        Source: CTMLS #26002225 Report a problem
        1/24/2026Listed for sale$604,900+21%$550/sqft
        Source: CTMLS #26002225 Report a problem
        1/14/2022Sold$500,000-5.3%$455/sqft
        Source: CTMLS #21028395 Report a problem
        12/7/2021Contingent$528,000$480/sqft
        Source: CTMLS #21028395 Report a problem
        11/1/2021Price change$528,000-2.7%$480/sqft
        Source: CTMLS #21028395 Report a problem
        10/21/2021Listed for sale$542,500+59.6%$493/sqft
        Source: CTMLS #21028395 Report a problem
        11/12/2004Sold$340,000+33.3%$309/sqft
        Source: Public Record Report a problem
        8/5/2002Sold$255,000+34.2%$232/sqft
        Source: Public Record Report a problem
        10/1/2001Sold$190,000$173/sqft
        Source: Public Record Report a problem

        Public tax history

        YearProperty taxesTax assessment
        2025$1,921 -3.8%$20,630 +3.1%
        2024$1,996 +1.8%$20,000
        2023$1,961 -56.5%$20,000 +5.6%
        2022$4,509 +2%$18,940
        2021$4,421 +1.3%$18,940
        2020$4,366 $18,940 +15%
        2019$4,366 $16,470
        2017$4,366 +14.3%$16,470
        2016$3,819 +3.5%$16,470
        2015$3,692 +5.7%$16,470
        2014$3,493 --
        2011$3,493 +32%--
        2010$2,646 -0.5%$12,720
        2009$2,659 +4.8%$12,720
        2008$2,538 +11.2%$12,720
        2006$2,282 +0.1%$12,720
        2005$2,280 +2.2%$12,720 +28.1%
        2004$2,232 +1.2%$9,930
        2003$2,205 +3.7%$9,930
        2002$2,126 +74.1%$9,930 +126.7%
        2000$1,221 $4,380
        Find assessor info on the county website

        Monthly payment

        Est. payment

        Payment breakdown

        Explore the cost of this home by adjusting the details. Changes won't be saved.
        All calculations are estimates and provided by Zillow, Inc. for informational purposes only. Actual amounts may vary.
        HOA fees may include property taxes on listings classified as Co-Ops. Contact the listing agent and/or owner for fee details.
        Mortgage interest rates are dependent on a number of factors, including credit score, down payment, and repayment length. Interest rate data provided by Zillow Group Marketplace, Inc. as of 1/1/1970 from various mortgage lenders with which we have lead or other similar arrangements; the Estimated Payment is an average of those rates.
        See how much you could borrow to make a competitive offer.

        Climate risks

        Neighborhood: 29412

        Getting around

        22 / 100
        Car-Dependent
        0 / 100
        No Nearby Transit
        34 / 100
        Somewhat Bikeable

        Nearby schools

        GreatSchools rating
        Schools provided by the listing agent
        • Elementary: James Island
        • Middle: Camp Road
        • High: James Island Charter

        Source: CTMLS. This data may not be complete. We recommend contacting the local school district to confirm school assignments for this home.

        A local agent can set up tours, give advice and negotiate with sellers.

        Browse local experts

        Similar homes