Beautifully maintained by the original owner, this 3 bedroom, 2.5 bath Bridgeton Model home with 2 car garage is sure to please. This 1959 sf home is open and spacious throughout. You enter into the open foyer with gleaming wood floors and there is the front bedroom (or lovely office/study). You follow to the large living room and dining area. The Florida/Sunroom is a magnificent place to enjoy an afternoon. The patio with evergreen shrubs offers a lovely private enclosure with a Sunsetter Awning with remote control. The primary bedroom is light, bright, and generous in size and has a walk in closet and primary bath of course. The kitchen has Corian countertops, and lovely undermount lighting. The laundry/mud room is conveniently located off the kitchen by the garage entrance. The 2nd floor offers a delightfully large space perfect for so many things and ideal for your specific needs, along with a 3rd bedroom and half bath. The 2-car garage with lots of storage cabinets and additional space rounds out the beautiful home. A NEWER roof and NEWER (2 year) HVAC certainly add comfort as well as peace of mind. YES, you can have it all!!! Homestead community features gated entry, lawn care, snow removal, a club house, outdoor pool, beautifully maintained common areas and shopping center just outside with banking, pharmacy, restaurants, beauty shop, and so much more and close proximity to rt 295, rt 206 and rt 130
Sold for $475,000
$475,000
91 Wagon Wheel Ln, Columbus, NJ 08022
3beds
1,959sqft
Single Family Residence
Built in 2003
-- sqft lot
$524,200 Zestimate®
$242/sqft
$3,605 Estimated rent
Home value
$524,200
$482,000 - $571,000
$3,605/mo
Zestimate® history
Owner options
List your home for rent
$3,605/mo
Rent Zestimate®
Find your next renter with Zillow Rental Manager. Plus, with online applications, you can quickly screen prospective tenants – for free.
$3,605/mo
Rent Zestimate®
Refinance and save
$3,814/mo
Est. payment
Refinancing to a lower rate could help reduce your monthly payments and save thousands over the life of the loan.
$3,814/mo
Est. payment
Explore your selling options
Work with a Zillow partner agent
Leverage their expertise and Zillow's premium Showcase listings to get your home seen by more buyers.
Get startedList with your own agent
Get your home in front of millions of buyers by listing it on Zillow.
Learn how to do itSell it yourself
Take full control of how buyers see your home on Zillow by listing For Sale by Owner (FSBO).
List your homeWhat's special
Walk in closetPrivate enclosureGleaming wood floorsDining areaPrimary bedroomCorian countertopsPatio with evergreen shrubs
Zillow last checked:
Listing updated:
Listed by:
Michael Carney 609-647-8894,
RE/MAX at Home
Bought with:
Alex Epstein, 2445246
Homestead Realty Company Inc
Source: Bright MLS,MLS#: NJBL2076430
Facts & features
Interior
Bedrooms & bathrooms
- Bedrooms: 3
- Bathrooms: 3
- Full bathrooms: 2
- 1/2 bathrooms: 1
- Main level bathrooms: 2
- Main level bedrooms: 2
Rooms
- Room types: Living Room, Dining Room, Primary Bedroom, Bedroom 2, Bedroom 3, Kitchen, Sun/Florida Room, Laundry, Loft
Basement
- Area: 0
Heating
- Forced Air, Natural Gas
Cooling
- Central Air, Electric
Appliances
- Included: Washer, Dryer, Refrigerator, Extra Refrigerator/Freezer, Dishwasher, Microwave, Gas Water Heater
- Laundry: Main Level, Laundry Room
Features
- Bathroom - Stall Shower, Bathroom - Tub Shower, Breakfast Area, Ceiling Fan(s), Dining Area, Eat-in Kitchen, Primary Bath(s), Recessed Lighting, Walk-In Closet(s)
- Flooring: Carpet, Hardwood, Wood
- Windows: Window Treatments
- Has basement: No
- Has fireplace: No
Interior area
- Total structure area: 1,959
- Total interior livable area: 1,959 sqft
- Finished area above ground: 1,959
- Finished area below ground: 0
Property
Parking
- Total spaces: 4
- Parking features: Garage Faces Front, Inside Entrance, Attached, Driveway, On Street
- Attached garage spaces: 2
- Uncovered spaces: 2
Accessibility
- Accessibility features: None
Features
- Levels: Two
- Stories: 2
- Patio & porch: Patio
- Exterior features: Awning(s), Sidewalks, Street Lights
- Pool features: Community
- Has view: Yes
- View description: Garden
Lot
- Dimensions: 0.00 x 101.00
- Features: Adjoins - Open Space, Backs - Open Common Area
Details
- Additional structures: Above Grade, Below Grade
- Parcel number: 1800042 1700060
- Zoning: R-5
- Special conditions: Standard
Construction
Type & style
- Home type: SingleFamily
- Architectural style: Raised Ranch/Rambler,Ranch/Rambler,Loft
- Property subtype: Single Family Residence
Materials
- Vinyl Siding
- Foundation: Slab
- Roof: Architectural Shingle
Condition
- Excellent,Very Good
- New construction: No
- Year built: 2003
Details
- Builder model: Bridgeton
Utilities & green energy
- Sewer: Public Sewer
- Water: Public
Community & HOA
Community
- Features: Pool
- Security: Security System
- Senior community: Yes
- Subdivision: Homestead
HOA
- Has HOA: Yes
- Amenities included: Clubhouse, Common Grounds, Fitness Center, Gated, Jogging Path, Library, Meeting Room, Pool, Billiard Room, Community Center, Game Room, Racquetball, Recreation Facilities, Retirement Community, Shuffleboard Court, Tennis Court(s), Security
- Services included: Common Area Maintenance, Maintenance Grounds, Management, Pool(s), Recreation Facility, Security
- HOA fee: $230 monthly
Location
- Region: Columbus
- Municipality: MANSFIELD TWP
Financial & listing details
- Price per square foot: $242/sqft
- Tax assessed value: $195,900
- Annual tax amount: $6,356
- Date on market: 11/20/2024
- Listing agreement: Exclusive Right To Sell
- Listing terms: Cash,Conventional,FHA,VA Loan
- Inclusions: Washer, Dryer, Refrigerator, 2nd Floor Office Desk And Connected Cabinets, Garage Storage Cabinets, Extra Refrigerator In Garage
- Exclusions: Personal Property, Hanging Light In Dining Room And Kitchen
- Ownership: Fee Simple
Price history
| Date | Event | Price |
|---|---|---|
| 2/18/2025 | Sold | $475,000-1%$242/sqft |
Source:  Bright MLS #NJBL2076430 Report a problem Bright MLS #NJBL2076430 Report a problem | ||
| 12/9/2024 | Pending sale | $480,000$245/sqft |
Source: Bright MLS #NJBL2076430 Report a problem | ||
| 12/5/2024 | Contingent | $480,000$245/sqft |
Source: Bright MLS #NJBL2076430 Report a problem | ||
| 11/20/2024 | Listed for sale | $480,000+126.5%$245/sqft |
Source: Bright MLS #NJBL2076430 Report a problem | ||
| 9/17/2003 | Sold | $211,900$108/sqft |
Source: Public Record Report a problem | ||
Public tax history
| Year | Property taxes | Tax assessment |
|---|---|---|
| 2026 | $6,062 -0.7% | $195,900 |
| 2025 | $6,107 -0.7% | $195,900 |
| 2024 | $6,152 | $195,900 |
| 2023 | -- | $195,900 |
| 2022 | $6,217 -2.1% | $195,900 |
| 2021 | $6,352 +3.8% | $195,900 |
| 2020 | $6,121 +4.5% | $195,900 |
| 2019 | $5,858 +0.1% | $195,900 |
| 2018 | $5,854 -0.1% | $195,900 |
| 2017 | $5,858 +9.2% | $195,900 |
| 2016 | $5,363 +9.7% | $195,900 +12.7% |
| 2015 | $4,891 +1.1% | $173,800 |
| 2014 | $4,837 -17.2% | $173,800 |
| 2013 | $5,843 +4.5% | $173,800 -42.8% |
| 2012 | $5,594 -0.8% | $303,600 |
| 2011 | $5,637 +0.9% | $303,600 |
| 2010 | $5,585 +3.7% | $303,600 |
| 2009 | $5,388 +2.1% | $303,600 |
| 2008 | $5,276 -7.4% | $303,600 |
| 2007 | $5,699 +4.8% | $303,600 +79.6% |
| 2006 | $5,437 -0.8% | $169,000 |
| 2005 | $5,481 +11.3% | $169,000 |
| 2004 | $4,923 | $169,000 |
Find assessor info on the county website
Neighborhood: 08022
Nearby homes
- $395,1002 bd2 ba1.4k sqft89 Wagon Wheel Ln, Columbus, NJ 08022Off Market
- $456,800-- bd-- ba1.5k sqft93 Wagon Wheel Ln, Columbus, NJ 08022Off Market
- $424,8002 bd2 ba1.6k sqft87 Wagon Wheel Ln, Columbus, NJ 08022Off Market
- $418,3002 bd2 ba1.6k sqft70 Lantern Ln, Columbus, NJ 08022Off Market
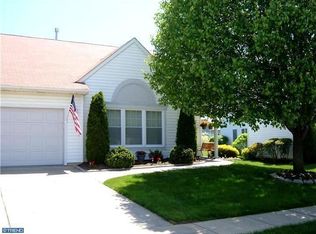
- $422,3002 bd2 ba1.5k sqft68 Lantern Ln, Columbus, NJ 08022Off Market
- $386,6002 bd2 ba1.4k sqft95 Wagon Wheel Ln, Columbus, NJ 08022Off Market
- $460,0002 bd3 ba2.2k sqft2 Oak Ridge Ct, Columbus, NJ 08022Sold
- $520,5002 bd3 ba2.3k sqft72 Lantern Ln, Columbus, NJ 08022Off Market
Nearby schools
GreatSchools rating
- NAJohn Hydock Elementary SchoolGrades: PK-2Distance: 1.5 mi
- 6/10North Burlington County Regional Middle SchoolGrades: 7-8Distance: 3.5 mi
- 7/10North Burlington County Regional High SchoolGrades: 9-12Distance: 3.8 mi
Schools provided by the listing agent
- District: Mansfield Township Public Schools
Source: Bright MLS. This data may not be complete. We recommend contacting the local school district to confirm school assignments for this home.
Get a cash offer in 3 minutes
Find out how much your home could sell for in as little as 3 minutes with a no-obligation cash offer.
Estimated market value
$524,200
Get a cash offer in 3 minutes
Find out how much your home could sell for in as little as 3 minutes with a no-obligation cash offer.
Estimated market value
$524,200
- New Jersey
- Burlington County
- Mansfield Township
- 08022
- 91 Wagon Wheel Ln
Nearby cities
Nearby zip codes
Other Mansfield Township Topics
- Apartments for Rent in 08022
- Houses for Sale in 08022
- Houses for Rent in 08022
- 08022 Real Estate
- Mansfield Township Condos
- Houses for Sale in Mansfield Township
- Newest Listings in Mansfield Township
- Mansfield Township Home Values
- Mansfield Township Real Estate Agents
- Mansfield Township Refinance
- Mansfield Township Mortgage Rates
