Privacy awaits you in this 2 bdrm home that shows like new and has great open floor plan, MFL, master bdrm walks out to patio, home is wired for speaker with volume control and so much more-5 private acres with stocked pond (has catfish, bass, bluegill and sunfish) plus a small shared pond as well-there is also a large 26X52 partial insulated shop with 200 amp service, wood stove, climate controlled office plus there is an RV hookup-minimal restrictions-hoping to sell as is-there is $20 per month water fee, not in any type of HOA-also Gateway fiber is available
Closed
Listed by: Berkshire Hathaway HomeServices Select Properties • Lisa L Burkemper • 314-280-5869
Bought with: Berkshire Hathaway HomeServices Select Properties
Price Unknown
91 Walnut Ln, Elsberry, MO 63343
2beds
1,152sqft
Single Family Residence
Built in 2022
5 Acres Lot
$324,800 Zestimate®
$--/sqft
$1,484 Estimated rent
Home value
$324,800
$289,000 - $367,000
$1,484/mo
Zestimate® history
Owner options
List your home for rent
$1,484/mo
Rent Zestimate®
Find your next renter with Zillow Rental Manager. Plus, with online applications, you can quickly screen prospective tenants – for free.
$1,484/mo
Rent Zestimate®
Refinance and save
Refinancing to a lower rate could help reduce your monthly payments and save thousands over the life of the loan.
Explore your selling options
Work with a Zillow partner agent
Leverage their expertise and Zillow's premium Showcase listings to get your home seen by more buyers.
Get startedList with your own agent
Get your home in front of millions of buyers by listing it on Zillow.
Learn how to do itSell it yourself
Take full control of how buyers see your home on Zillow by listing For Sale by Owner (FSBO).
List your homeWhat's special
Stocked pondOpen floor plan
Zillow last checked:
Listing updated:
Listed by:
Lisa L Burkemper 314-280-5869,
Berkshire Hathaway HomeServices Select Properties
Bought with:
Sierra A Reed, 2015043071
Berkshire Hathaway HomeServices Select Properties
Source: MARIS,MLS#: 25069577 Originating MLS: East Central Board of REALTORS
Originating MLS: East Central Board of REALTORSFacts & features
Interior
Bedrooms & bathrooms
- Bedrooms: 2
- Bathrooms: 1
- Full bathrooms: 1
- Main level bathrooms: 1
- Main level bedrooms: 2
Heating
- Propane
Cooling
- Ceiling Fan(s), Central Air
Appliances
- Included: Dishwasher, Microwave, Built-In Gas Oven, Refrigerator
- Laundry: Main Level
Features
- Eat-in Kitchen, Granite Counters, Open Floorplan, Pantry
- Flooring: Carpet, Luxury Vinyl
- Windows: Tilt-In Windows
- Basement: None
- Number of fireplaces: 1
- Fireplace features: Wood Burning Stove
Interior area
- Total structure area: 1,152
- Total interior livable area: 1,152 sqft
- Finished area above ground: 1,152
Property
Parking
- Total spaces: 1
- Parking features: Detached
- Garage spaces: 1
Features
- Levels: One
- Patio & porch: Patio
- Exterior features: Private Yard, RV Hookup
- Fencing: Partial
- On waterfront: Yes
- Waterfront features: Waterfront, Pond
Lot
- Size: 5 Acres
- Dimensions: 5 acres
- Features: Adjoins Wooded Area, Back Yard, Few Trees, Many Trees, Pond on Lot, Private, Scattered Woods, Secluded, Waterfront, Wooded
Details
- Additional structures: Second Residence, Shed(s)
- Parcel number: 104018000000015006
- Special conditions: Listing As Is
Construction
Type & style
- Home type: SingleFamily
- Architectural style: Other,Ranch
- Property subtype: Single Family Residence
Materials
- Metal Siding
- Foundation: Slab
- Roof: Metal
Condition
- Year built: 2022
Utilities & green energy
- Electric: Other
- Sewer: Septic Tank
- Water: Shared Well
- Utilities for property: Electricity Available
Community & HOA
HOA
- Has HOA: No
- HOA name: UNK
Location
- Region: Elsberry
Financial & listing details
- Tax assessed value: $40,100
- Annual tax amount: $374
- Date on market: 10/23/2025
- Cumulative days on market: 5 days
- Listing terms: Cash,Conventional,FHA,USDA Loan,VA Loan
- Ownership: Private
- Electric utility on property: Yes
- Road surface type: Gravel
Price history
| Date | Event | Price |
|---|---|---|
| 12/22/2025 | Sold | -- |
Source:  MARIS #25069577 Report a problem MARIS #25069577 Report a problem | ||
| 10/28/2025 | Pending sale | $319,900$278/sqft |
Source: MARIS #25069577 Report a problem | ||
| 10/23/2025 | Listed for sale | $319,900$278/sqft |
Source: MARIS #25069577 Report a problem | ||
Public tax history
| Year | Property taxes | Tax assessment |
|---|---|---|
| 2025 | $419 +12.2% | $7,619 +13.5% |
| 2024 | $374 +0.3% | $6,711 |
| 2023 | $373 +1.8% | $6,711 |
| 2022 | $366 | $6,711 +1.1% |
| 2021 | -- | $6,637 -1.7% |
| 2020 | $367 -0.1% | $6,755 |
| 2019 | $367 | $6,755 +17.9% |
| 2018 | $367 +10.7% | $5,729 -11.5% |
| 2017 | $332 | $6,475 +10.3% |
| 2016 | $332 -0.1% | $5,871 |
| 2015 | $332 | $5,871 +1.5% |
| 2014 | $332 +1% | $5,786 |
| 2013 | $329 | $5,786 +2.3% |
| 2012 | -- | $5,654 |
| 2011 | -- | $5,654 -3.8% |
| 2010 | -- | $5,880 |
Find assessor info on the county website
Neighborhood: 63343
Nearby homes
- $24,6603 bd1 ba1k sqft1362 Deer Run Rd, Elsberry, MO 63343Off Market
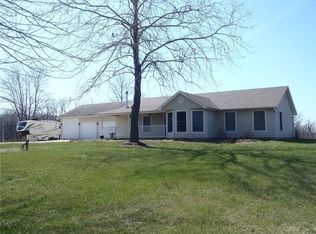
- $340,1002 bd2 ba1.8k sqft57 Walnut Ln, Elsberry, MO 63343Off Market
- $164,9003 bd2 ba980 sqft1396 Deer Run Rd, Elsberry, MO 63343Off Market
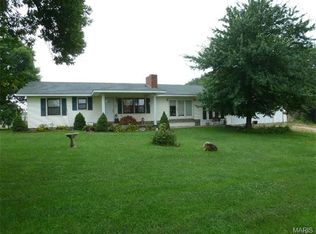
- $398,9003 bd2 ba1.4k sqft1480 Deer Run Rd, Elsberry, MO 63343Off Market
- $47,9003 bd1 ba1.3k sqft22 Walnut Ln, Elsberry, MO 63343Off Market
- $358,0003 bd2 ba1.7k sqft1354 Deer Run Rd, Elsberry, MO 63343Off Market
- $152,000-- bd-- ba672 sqft52 Pebble Creek Dr, Elsberry, MO 63343Off Market
- $248,9003 bd1 ba1.2k sqft1379 Deer Run Rd, Elsberry, MO 63343Off Market
Nearby schools
GreatSchools rating
- 6/10Ida Cannon Middle SchoolGrades: 5-8Distance: 4.7 mi
- 9/10Elsberry High SchoolGrades: 9-12Distance: 4.7 mi
- 5/10Clarence Cannon Elementary SchoolGrades: PK-4Distance: 4.7 mi
Schools provided by the listing agent
- Elementary: Clarence Cannon Elem.
- Middle: Ida Cannon Middle
- High: Elsberry High
Source: MARIS. This data may not be complete. We recommend contacting the local school district to confirm school assignments for this home.
- Missouri
- Lincoln County
- Elsberry
- 63343
- 91 Walnut Ln
