Skip main navigation
Closed
  • $118,000

    91 Water Spaniel Ln, Carrollton, GA 30116

    2beds
    864sqft
    Single Family Residence
    Built in 1981
    2.5 Acres Lot
    $125,400 Zestimate®
    $137/sqft
    $1,261 Estimated rent

    Home value

    $125,400

    $119,000 - $132,000

    $1,261/mo

    Zestimate® history
    Loading
    Loading...

    Owner options

    List your home for rent

    $1,261/mo

    Rent Zestimate®

    Find your next renter with Zillow Rental Manager. Plus, with online applications, you can quickly screen prospective tenants – for free.

    Learn more

    $1,261/mo

    Rent Zestimate®

    Refinance and save

    $733/mo

    Est. payment

    Refinancing to a lower rate could help reduce your monthly payments and save thousands over the life of the loan.

    See today's rates

    $733/mo

    Est. payment

    Explore your selling options

    Work with a Zillow partner agent

    Leverage their expertise and Zillow's premium Showcase listings to get your home seen by more buyers.

    Get started

    List with your own agent

    Get your home in front of millions of buyers by listing it on Zillow.

    Learn how to do it

    Sell it yourself

    Take full control of how buyers see your home on Zillow by listing For Sale by Owner (FSBO).

    List your home

    What's special

    Small branchBeautiful lot
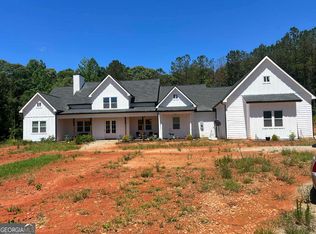
    ***CALLING ALL INVESTORS***2.5 ACRES WITH A SMALL BRANCH (HAS WATER AFTER A GOOD RAIN)***BEAUTIFUL LOT***2 BED / 1 BATH HOME THAT COULD BE MADE INTO A REALLY CUTE COTTAGE WITH A LITTLE TLC***GREAT FOR SOMEONE LOOKING FOR A HOME THAT IS AFFORDABLE***GREAT NEIGHBORHOOD AND JUST A FEW MINUTES FROM DOWNTOWN CARROLLTON***

    Zillow last checked:

    Listing updated:

    Listed by:

    Suellen Cofield 678-378-7240,

    Southern Real Estate Properties

    Bought with:

    Amanda Burkett, 358333

    Georgia West Realty Inc

    Source: GAMLS,MLS#: 10707579MLS Logo

    Facts & features

    Interior

    Bedrooms & bathrooms
    • Bedrooms: 2
    • Bathrooms: 1
    • Full bathrooms: 1
    • Main level bathrooms: 1
    • Main level bedrooms: 2
    Heating
    • Central
    Cooling
    • Central Air
    Appliances
    • Included: Oven/Range (Combo)
    • Laundry: Laundry Closet
    Features
    • Master On Main Level
    • Flooring: Carpet, Vinyl
    • Basement: None
    • Has fireplace: No
    Interior area
    • Total structure area: 864
    • Total interior livable area: 864 sqft
    • Finished area above ground: 864
    • Finished area below ground: 0

    Property

    Parking
    • Parking features: Carport, Parking Shed
    • Has carport: Yes
    Features
    • Levels: One
    • Stories: 1
    • Patio & porch: Porch, Screened
    Lot
    • Size: 2.50 Acres
    • Features: Level
    Details
    • Additional structures: Shed(s)
    • Parcel number: 162 0007

    Construction

    Type & style
    • Home type: SingleFamily
    • Architectural style: Ranch
    • Property subtype: Single Family Residence
    Materials
    • Wood Siding
    • Roof: Composition
    Condition
    • Resale
    • New construction: No
    • Year built: 1981

    Utilities & green energy

    • Sewer: Public Sewer
    • Water: Public
    • Utilities for property: Electricity Available, Water Available

    Community & neighborhood

    Community
    • Community features: None
    Location
    • Region: Carrollton
    • Subdivision: None

    Other

    Other facts
    • Listing agreement: Exclusive Right To Sell
    • Listing terms: Cash,Conventional

    Price history

    DateEventPrice
    4/1/2026Sold$118,000-5.6%$137/sqft
    Source: GAMLS #10707579 Report a problem
    3/12/2026Pending sale$125,000$145/sqft
    Source: GAMLS #10707579 Report a problem
    3/11/2026Listed for sale$125,000+265.5%$145/sqft
    Source: GAMLS #10707579 Report a problem
    7/3/2014Sold$34,200-42.9%$40/sqft
    Source: Public Record Report a problem
    8/5/2010Listing removed$59,900$69/sqft
    Source: Systems Engineering, Inc. #110640 Report a problem
    2/7/2010Listed for sale$59,900$69/sqft
    Source: Systems Engineering, Inc. #110640 Report a problem

    Public tax history

    YearProperty taxesTax assessment
    2025$91 -1.1%$43,877
    2024$92 -4.6%$43,877 +14%
    2023$97 -12%$38,481 +31.6%
    2022$110 -0.8%$29,236 +17.7%
    2021$111 -3.1%$24,838 +10.4%
    2020$114 -79.5%$22,500 +6.2%
    2019$556 +9.7%$21,184 +10.1%
    2018$507 +0.3%$19,246
    2017$505 -0.3%$19,246
    2016$507 +32.6%$19,246 +36.2%
    2015$383 -3.6%$14,127 0%
    2014$397 $14,128
    2013-- --
    2012-- --
    2011-- --
    2010-- --
    2008-- $14,128
    2007-- $14,128
    2006-- $14,128
    2005-- $14,128
    2004-- $14,128
    2003-- $14,128
    2002-- $14,128

    Find assessor info on the county website

    Neighborhood: 30116

    Nearby schools

    GreatSchools rating
    Schools provided by the listing agent
    • Elementary: Whitesburg
    • Middle: Central
    • High: Central

    Source: GAMLS. This data may not be complete. We recommend contacting the local school district to confirm school assignments for this home.

    Get a cash offer in 3 minutes
    Find out how much your home could sell for in as little as 3 minutes with a no-obligation cash offer.
    Estimated market value
    $125,400
    Get a cash offer in 3 minutes
    Find out how much your home could sell for in as little as 3 minutes with a no-obligation cash offer.
    Estimated market value
    $125,400