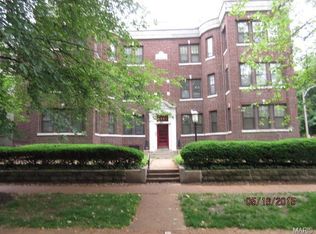
91 Waterman Pl, Saint Louis, MO 63112
Home value
$621,900
$479,000 - $808,000
$4,263/mo
Owner options
$4,263/mo
Rent Zestimate®
Find your next renter with Zillow Rental Manager. Plus, with online applications, you can quickly screen prospective tenants – for free.
$4,263/mo
Rent Zestimate®
$176/mo
Est. payment
Refinancing to a lower rate could help reduce your monthly payments and save thousands over the life of the loan.
$176/mo
Est. payment
Explore your selling options
Work with a Zillow partner agent
Leverage their expertise and Zillow's premium Showcase listings to get your home seen by more buyers.
Get startedList with your own agent
Get your home in front of millions of buyers by listing it on Zillow.
Learn how to do itSell it yourself
Take full control of how buyers see your home on Zillow by listing For Sale by Owner (FSBO).
List your homeWhat's special
Facts & features
Interior
Bedrooms & bathrooms
- Bedrooms: 6
- Bathrooms: 5
- Full bathrooms: 3
- 1/2 bathrooms: 2
Heating
- Gas
Cooling
- Central
Appliances
- Included: Dishwasher, Dryer, Garbage disposal, Range / Oven, Refrigerator, Washer
Features
- Basement: Finished
- Has fireplace: Yes
Interior area
- Total interior livable area: 5,897 sqft
Property
Parking
- Parking features: Garage - Detached
Features
- Exterior features: Brick
Lot
- Size: 0.32 Acres
Details
- Parcel number: 38760002500
Construction
Type & style
- Home type: SingleFamily
Materials
- brick
Condition
- Year built: 1906
Utilities & green energy
- Sewer: Public
Community & neighborhood
Location
- Region: Saint Louis
HOA & financial
HOA
- Has HOA: Yes
- HOA fee: $176 monthly
Other
Other facts
- Architecture: Historic, Traditional, Manse
- Bedroom Description: Master Bdr. Suite
- Basement Description: Bathroom in LL
- Construction: Brick/Stone Msn Pred
- Kitchen: Custom Cabinetry, SolidSurfaceCounter, Eat-In Kitchen
- Miscellaneous: Near Public Trans
- Master Bath Descr.: Full Bath, Shower Only
- Sewer: Public
- Special Areas: Living Room, 2nd Floor Laundry, 2 Story Entry Foyer, Library/Den, Entry Foyer, Mud Room, Front/Back Stairs, Den/Office
- Water: Public
- Windows & Doors: Panel Door(s), 6 Panel Door(s), Some Wood Windows, Some Stained Glass
- Interior Decor: Some Carpeting, Some Wood Floors, Built-In Bookcases, Special Millwork, Some Window Treatmnt, Historic/Period Mlwk, 9' Ceilings
- Fireplace Type: Non Functional
- Style: 3+ Story
- Lot Description: Level Lot, Fencing, Sidewalks
- Dining: Separate Dining
- Assoc Fee Paid: Yearly
- Parking Description: Rear/Side Entry
- Heating: Radiator(s), Hot Water/Steam
- Amenities: Private Inground Pool
- Special Description: Some Accessible Features, Owner Occupied
- Style Description: Other
- Municipality Township: St. Louis City
- State Or Province: Missouri
- Status: Pending
- Square Footage: 5897
Price history
| Date | Event | Price |
|---|---|---|
| 4/22/2026 | Sold | -- |
Source: Public Record Report a problem | ||
| 7/25/2018 | Sold | -- |
Source: | ||
| 7/6/2018 | Pending sale | $875,000$148/sqft |
Source: Janet McAfee Inc. #18015034 Report a problem | ||
| 6/11/2018 | Price change | $875,000-7.8%$148/sqft |
Source: Janet McAfee Inc. #18015034 Report a problem | ||
| 4/23/2018 | Price change | $949,000-4.9%$161/sqft |
Source: Janet McAfee Inc. #18015034 Report a problem | ||
| 3/2/2018 | Listed for sale | $998,000$169/sqft |
Source: Janet McAfee Inc. #18015034 Report a problem | ||
Public tax history
| Year | Property taxes | Tax assessment |
|---|---|---|
| 2025 | $6,114 -60.4% | $200,990 +9.2% |
| 2024 | $15,430 +5.2% | $184,000 |
| 2023 | $14,673 +3.4% | $184,000 +7.3% |
| 2022 | $14,197 +0.1% | $171,410 |
| 2021 | $14,177 +6.4% | $171,410 +5.3% |
| 2020 | $13,318 | $162,830 |
| 2019 | $13,318 | $162,830 +5.1% |
| 2018 | $13,318 +1.9% | $154,870 |
| 2017 | $13,068 +4.3% | $154,870 +3.9% |
| 2016 | $12,524 +10.4% | $149,090 0% |
| 2015 | $11,344 +3% | $149,100 |
| 2014 | $11,018 | $149,100 +2.9% |
| 2013 | $11,018 | $144,900 -12.6% |
| 2012 | -- | $165,820 |
| 2011 | -- | $165,820 |
| 2010 | -- | $165,820 +6.2% |
| 2009 | $10,410 +9.1% | $156,200 |
| 2008 | $9,545 | $156,200 +10.8% |
| 2007 | $9,545 | $140,980 |
| 2006 | $9,545 +1% | $140,980 +3.5% |
| 2005 | $9,448 +44.2% | $136,150 +52.4% |
| 2004 | $6,550 +3% | $89,340 |
| 2003 | $6,359 +88.5% | $89,340 +94% |
| 2002 | $3,373 | $46,060 |
| 2001 | -- | $46,060 +8.9% |
| 2000 | -- | $42,290 |
Find assessor info on the county website
Neighborhood: DeBaliviere Place
Nearby homes
Nearby schools
GreatSchools rating
- NAFord-Ford Br. Elementary Community Ed.Grades: PK-6Distance: 1.2 mi
- NASt. Louis Children's HospitalGrades: K-12Distance: 1.1 mi
- 1/10Sumner High SchoolGrades: 9-12Distance: 2.2 mi
Schools provided by the listing agent
- Elementary: Ford-Ford Br. Elem. Comm. Ed.
- Middle: Langston Middle
- High: Sumner High
- District: St. Louis City
Source: The MLS. This data may not be complete. We recommend contacting the local school district to confirm school assignments for this home.