Welcome to this picture perfect charming Colonial, where classic architectural beauty meets modern-day comfort. Nestled on a tree-lined street in the coveted Bronxville Manor, this turn-key home has been lovingly maintained and thoughtfully updated, throughout you will find vaulted ceilings and strategically placed skylights that fill the space with natural light, enhancing the home’s open and airy feel. The layout flows effortlessly, designed for both everyday living and easy entertaining. The main level welcomes you with a light-filled living room, complete with a cozy wood burning fireplace—ideal for relaxing with a book or gathering with friends. Beautiful hardwood floors and special details add character and warmth. At the heart of the home is a spacious and sunny gourmet eat-in kitchen, perfect for casual meals or lively gatherings. Featuring stainless steel appliances and a center island. A bright playroom is strategically placed adjacent to the Kitchen, a convenient powder room along with a new washer and dryer, and thoughtful shelving for added functionality. The second floor offers a generously sized primary suite, with a spa-like ensuite bath and ample closet space. Two additional bedrooms (one with vaulted ceilings) —each perfectly sized—share an updated hall bath. Elegant French doors open to a peaceful backyard retreat, where a patio, plenty of green space and two raised vegetable gardens create a serene space to dine and enjoy the outdoors. Indoor comfort is ensured year-round with updated central air conditioning. Two new HVAC units and recent overhaul of fireplace. The finished lower level offers even more living space, with its own new full bath — provides the ultimate guest retreat, gym or work-from-home sanctuary. Ample storage space ensures everything has its place. Direct access to the backyard adds even more convenience. Eligibility for membership at nearby Lake Isle Country Club, offering five pools, golf course, tennis, pickleball courts, a snack bar, and an on-site restaurant. Just 30 minutes to Midtown Manhattan. The friendly, walkable neighborhood and true curb appeal make this a rare find. Don’t miss your opportunity to own this timeless Colonial in a prime location!
Sold for $1,200,000
$1,200,000
91 Waverly Avenue, Eastchester, NY 10709
3beds
1,869sqft
Single Family Residence, Residential
Built in 1939
6,098 Square Feet Lot
$1,265,600 Zestimate®
$642/sqft
$6,795 Estimated rent
Home value
$1,265,600
$1.14M - $1.40M
$6,795/mo
Zestimate® history
Owner options
List your home for rent
$6,795/mo
Rent Zestimate®
Find your next renter with Zillow Rental Manager. Plus, with online applications, you can quickly screen prospective tenants – for free.
$6,795/mo
Rent Zestimate®
Refinance and save
$7,922/mo
Est. payment
Refinancing to a lower rate could help reduce your monthly payments and save thousands over the life of the loan.
$7,922/mo
Est. payment
Explore your selling options
Work with a Zillow partner agent
Leverage their expertise and Zillow's premium Showcase listings to get your home seen by more buyers.
Get startedList with your own agent
Get your home in front of millions of buyers by listing it on Zillow.
Learn how to do itSell it yourself
Take full control of how buyers see your home on Zillow by listing For Sale by Owner (FSBO).
List your homeWhat's special
Cozy wood burning fireplaceFinished lower levelRaised vegetable gardensPeaceful backyard retreatBright playroomCenter islandGreen space
Zillow last checked:
Listing updated:
Listed by:
Tracey A. DiBrino,
Houlihan Lawrence Inc. 914-723-8877
Bought with:
Dalia H. Valdes, 10301200548
Julia B Fee Sothebys Int. Rlty
Source: OneKey® MLS as distributed by MLS GRID,MLS#: 897805
Facts & features
Interior
Bedrooms & bathrooms
- Bedrooms: 3
- Bathrooms: 4
- Full bathrooms: 3
- 1/2 bathrooms: 1
Other
- Description: Living Room, Office, Eat in Kitchen, Powder Room, Laundry Room
- Level: First
Other
- Description: Bedroom, Bedroom, Full Bathroom, Primary Bedroom with ensuite
- Level: Second
Other
- Description: Full Bathroom, Finished Open area, Storage
- Level: Lower
Heating
- Ducts
Cooling
- Central Air
Appliances
- Included: Dishwasher, Dryer, Range, Stainless Steel Appliance(s), Washer
- Laundry: In Bathroom
Features
- Eat-in Kitchen, Granite Counters, Kitchen Island, Open Floorplan, Open Kitchen, Primary Bathroom, Recessed Lighting
- Flooring: Hardwood
- Windows: Skylight(s)
- Basement: Partial,Partially Finished,Storage Space,Walk-Out Access
- Attic: Pull Stairs
- Number of fireplaces: 1
Interior area
- Total structure area: 1,869
- Total interior livable area: 1,869 sqft
Property
Parking
- Total spaces: 1
- Parking features: Driveway, On Street
- Garage spaces: 1
- Has uncovered spaces: Yes
Features
- Patio & porch: Patio
Lot
- Size: 6,098 Square Feet
- Features: Back Yard, Front Yard, Landscaped, Level, Near Golf Course, Near Public Transit, Near School, Near Shops, Sprinklers In Rear
Details
- Special conditions: None
Construction
Type & style
- Home type: SingleFamily
- Architectural style: Colonial
- Property subtype: Single Family Residence, Residential
Materials
- Advanced Framing Technique, Vinyl Siding
- Foundation: Block, Concrete Perimeter
Condition
- Year built: 1939
Utilities & green energy
- Sewer: Public Sewer
- Water: Public
- Utilities for property: Cable Connected, Electricity Connected, Natural Gas Connected, Sewer Connected, Trash Collection Public, Water Connected
Community & HOA
HOA
- Has HOA: No
Location
- Region: Eastchester
Financial & listing details
- Price per square foot: $642/sqft
- Tax assessed value: $8,640
- Annual tax amount: $23,605
- Date on market: 8/20/2025
- Cumulative days on market: 28 days
- Listing agreement: Exclusive Right To Sell
- Inclusions: Range, Washer, Dryer, Dishwasher
- Exclusions: Refrigerator
- Electric utility on property: Yes
Price history
| Date | Event | Price |
|---|---|---|
| 10/27/2025 | Sold | $1,200,000+0.1%$642/sqft |
Source:  OneKey® MLS as distributed by MLS GRID #897805 Report a problem OneKey® MLS as distributed by MLS GRID #897805 Report a problem | ||
| 9/17/2025 | Pending sale | $1,199,000$642/sqft |
Source: OneKey® MLS as distributed by MLS GRID #897805 Report a problem | ||
| 8/20/2025 | Listed for sale | $1,199,000+57.8%$642/sqft |
Source: OneKey® MLS as distributed by MLS GRID #897805 Report a problem | ||
| 2/18/2020 | Sold | $760,000$407/sqft |
Source: OneKey® MLS as distributed by MLS GRID #H4955473 Report a problem | ||
Public tax history
Tax history is unavailable.
Neighborhood: 10709
Nearby homes
- $1,200,0003 bd4 ba1.8k sqft91 Waverly Pl, Eastchester, NY 10709Sold
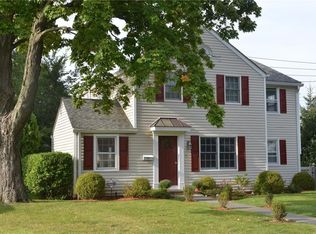
- $887,9003 bd1 ba1.5k sqft89 Waverly Ave, Eastchester, NY 10709Off Market
- $975,000-- bd-- ba-- sqft93 Waverly Ave, Eastchester, NY 10709Off Market
- $936,600-- bd-- ba-- sqft87 Waverly Ave, Eastchester, NY 10709Off Market
- $840,0003 bd1 ba1.8k sqft65 Highland Ave, Eastchester, NY 10709Sold
- $659,200-- bd-- ba-- sqft67 Highland Ave, Eastchester, NY 10709Off Market
- $1,326,9004 bd2 ba2.2k sqft94 Waverly Ave, Eastchester, NY 10709Off Market
- $1,255,400-- bd-- ba-- sqft90 Waverly Ave, Eastchester, NY 10709Off Market
Nearby schools
GreatSchools rating
- 9/10William E Cottle SchoolGrades: PK-5Distance: 0.5 mi
- 7/10Tuckahoe Middle SchoolGrades: 6-8Distance: 0.4 mi
- 8/10Tuckahoe High SchoolGrades: 9-12Distance: 0.4 mi
Schools provided by the listing agent
- Elementary: William E Cottle School
- Middle: Tuckahoe Middle School
- High: Tuckahoe High School
Source: OneKey® MLS as distributed by MLS GRID. This data may not be complete. We recommend contacting the local school district to confirm school assignments for this home.
Get a cash offer in 3 minutes
Find out how much your home could sell for in as little as 3 minutes with a no-obligation cash offer.
Estimated market value
$1,265,600
Get a cash offer in 3 minutes
Find out how much your home could sell for in as little as 3 minutes with a no-obligation cash offer.
Estimated market value
$1,265,600
- New York
- Westchester County
- Eastchester
- 10709
- 91 Waverly Avenue
Nearby cities
Nearby zip codes
Other Eastchester Topics
